
Rachel Chandler
REALTOR®

BEDS3
BATHS2 full 1 partial
SQUARE FEET3,016
MLS#26069598
STATUSComing Soon
PROPERTY TYPEResidential - Single Family
SUBDIVISIONEckelmann
SCHOOLLindbergh Schools
Property Description
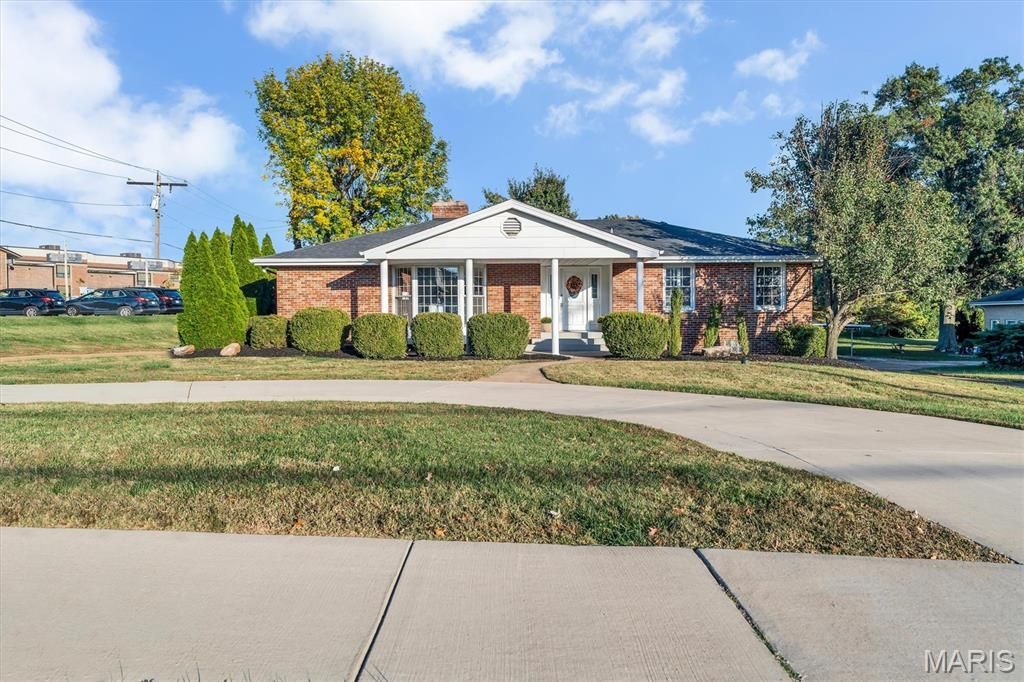
Step into a seamless blend of mid-century charm and modern comfort at 9812 Sappington Rd. This brick ranch welcomes with a circle driveway situated on a half acre level lot! The heart of the home is the recently updated kitchen, which serves as a functional workspace and a gathering point featuring durable quartz counters, updated appliances and new flooring. Flowing into the dining/living room combo, you will find a space anchored by a brick fireplace and gleaming refinished hardwood floors providing an inviting atmosphere for evenings spent at home. The primary bedroom provides a retreat designed for relaxation, highlighted by a tray ceiling and the convenience of a private ensuite bathroom. The updated hall bathroom offers a jetted bathtub, a walk-in shower, and a double-sink vanities to accommodate a busy morning routine. 2 additional spacious bedrooms round out the main floor with new carpeting, fresh paint and new baseboards! The finished lower level hosts updated lvp flooring, a half bath, and so much room to spread out!! Outdoor living is prioritized in the private yard, where you can enjoy the fresh air from the comfort of the large deck or gather around the fire pit for an evening outdoors. This thoughtfully updated home offers a wonderful opportunity to own a beautiful brick ranch in Lindbergh schools on large level lot!!
Property Features
Property Type: Residential - Single Family
Basement: Yes
Basement: Bathroom, Partially Finished, Full, Sump Pump
Cooling: Central Air
Garage: 2 car attached
Heating: Forced Air, Natural Gas
Home Style: Ranch
Lot Size: 0.50 Acres
Taxes: $3,807
Year Built: 1952
Feature Descriptions
Exterior: Brick
Lot: Back Yard, Level
Lot Dimensions: 100x219x100x219
Parcel#: 27L-12-0067
Sewer: Public Sewer
SQFT. Above Grade: 1716
SQFT. Below Grade: 1300
Utilities: Electricity Connected, Natural Gas Connected, Sewer Connected, Water Connected
Water: Public
Local Schools
High School: Lindbergh Sr. High
Middle School: Robert H. Sperreng Middle
Elementary School: Concord Elem. School
School District: Lindbergh Schools
Listed By / Shown By
Listed By
Agency Name: Homecoming Realty, LLC
Shown By
Agent Name: Rachel Chandler
Agent Phone: 314.221.2631
Agency Title: RedKey Realty Leaders

Estimate Your Payment
Estimated Payment
$ 2,756.09 per month $2,314.92 Principal & Interest $317.25 Property Tax $123.93 Homeowner's InsuranceChange Payment Information


Member Participants (and their affiliated licensees, if applicable) shall indicate on their websites that IDX information is provided exclusively for consumers’ personal non-commercial use, that it may not be used for any purpose other than to identify prospective properties consumers may be interested in purchasing, that the data is deemed reliable but is not guaranteed by MLS GRID, and that the use of the MLS GRID Data may be subject to an end user license agreement prescribed by the Member Participant’s applicable MLS if any and as amended from time to time. MLS GRID may, at its discretion, require use of other disclaimers as necessary to protect Member Participant, and/or their MLS from liability.
Based on information submitted to the MLS GRID. All data is obtained from various sources and may not have been verified by broker or MLS GRID. Supplied Open House Information is subject to change without notice. All information should be independently reviewed and verified for accuracy. Properties may or may not be listed by the office/agent presenting the information.
Privacy Policy / DMCA Notice / ADA Accessibility


This site is hosted, designed and copyright
© 1994 - 2026 by
Delta Media Group, Inc. -- Patent Pending --
9812 Sappington Road | MLS# 26069598
This single family home located at 9812 Sappington Road , Unincorporated, MO 63128 is currently listed for sale with an asking price of $424,900. This property was built in 1952 and has 3 bedrooms and 2 full and 1 partial baths with 3016 sq. ft. Sappington Road is located in the Eckelmann subdivision within the Lindbergh Schools school district. Search Eckelmann real estate on www.rachelchandlerhome.com today.