
Rachel Chandler
REALTOR®

BEDS1
BATHS1 full 1 partial
SQUARE FEET1,365
MLS#26068712
STATUSActive
PROPERTY TYPEResidential - Condominium
SUBDIVISIONBankers Lofts
SCHOOLSt Louis City
Property Description
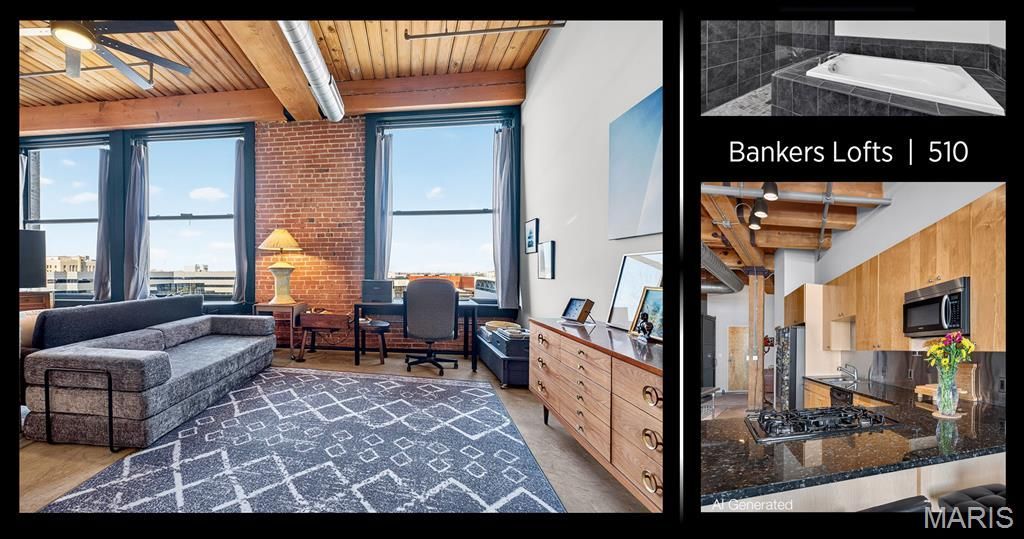
Located in Bankers Lofts, widely regarded as one of Downtown St. Louis' premier residential buildings, this expansive one-bedroom loft offers nearly 1,400 square feet of authentic urban living. The building is known for its welcoming community of owners and unbeatable location just steps from the Convention Center, major hotels and outstanding restaurants, with a grocery store only two blocks away. Significant capital improvements, including a newer roof, provide added peace of mind.Inside, the loft's generous proportions and impressive architectural character immediately stand out. With nearly 1,400 square feet, this is easily one of the most spacious and well-designed one-bedroom layouts you'll find anywhere downtown. A bank of oversized north-facing windows floods the main living area with beautiful natural light, highlighting the polished concrete floors, exposed brick walls, substantial timber columns and soaring timber ceilings. The exceptionally versatile floor plan offers ample room for distinct living and office areas while still accommodating a generously sized dining table, giving you the flexibility to live, work and entertain comfortably without sacrificing space.The open kitchen offers abundant counter space, granite countertops, stainless steel appliances and the added bonus of gas cooking-a feature not often found in downtown lofts. An island peninsula provides casual seating for two to three, while a conveniently located powder room makes entertaining easy.The spacious bedroom is privately tucked away behind a striking metal farmhouse-style door and offers both a walk-in closet and a stunning custom-built wardrobe closet. The adjoining laundry room features a full-size, side-by-side washer and dryer. The beautifully appointed primary bath completes the retreat with a distinctive locker-room-style walk-in shower, a separate oversized soaking tub, granite countertops, abundant storage and a double-sink vanity.With its generous square footage, thoughtful layout, impressive finishes and unmistakable warehouse-era character, this Bankers Lofts residence delivers the space and personality that make authentic downtown loft living so appealing.Downtown St. Louis is gaining momentum, with exciting new destinations and renewed investment helping shape its next chapter. Just up the street, the highly anticipated Wash Ave Food Hall is poised to bring a diverse collection of new dining options, games in the connected neighboring building and an inviting outdoor area with a retractable roof-all just a short walk from your front door. Recent legislative changes aimed at encouraging downtown development add to the optimism, while established attractions like the city's professional sports venues, the Peabody Opera House, the Convention Center and its attached dome, the Gateway Arch and Ballpark Village continue to draw visitors from across the region. Here, you can enjoy the energy of downtown today while being ideally positioned to
Property Features
Property Type: Residential - Condominium
Cooling: Central Air
Garage: 1
Heating: Electric, Forced Air
Home Style: Loft
Taxes: $2,964
Year Built: 2008
Feature Descriptions
Appliances: Stainless Steel Appliance(s), Dishwasher, Disposal, Dryer, Ice Maker, Microwave, Built-In Gas Range, Refrigerator, Washer
Association Amenities: Elevator(s), Fitness Center, Outside Management, Roof Deck, Storage
Days on Site: 1
Exterior: Brick, Stone
HOA Fee: $431/ Monthly
Lot: City Lot, Level, Near Public Transit
Parcel#: 0173-00-0074-0
Sewer: Public Sewer
SQFT. Above Grade: 1365
Utilities: Cable Connected, Electricity Connected, Natural Gas Connected, Sewer Connected, Underground Utilities, Water Connected
Water: Public
Local Schools
High School: Vashon High
Middle School: Yeatman-Liddell Middle School
Elementary School: Henry Elem.
School District: St Louis City
Listed By / Shown By
Listed By
Agency Name: RE/MAX Results
Shown By
Agent Name: Rachel Chandler
Agent Phone: 314.221.2631
Agency Title: RedKey Realty Leaders

Estimate Your Payment
Estimated Payment
$ 1,219.90 per month $923.46 Principal & Interest $247.00 Property Tax $49.44 Homeowner's InsuranceChange Payment Information


Member Participants (and their affiliated licensees, if applicable) shall indicate on their websites that IDX information is provided exclusively for consumers’ personal non-commercial use, that it may not be used for any purpose other than to identify prospective properties consumers may be interested in purchasing, that the data is deemed reliable but is not guaranteed by MLS GRID, and that the use of the MLS GRID Data may be subject to an end user license agreement prescribed by the Member Participant’s applicable MLS if any and as amended from time to time. MLS GRID may, at its discretion, require use of other disclaimers as necessary to protect Member Participant, and/or their MLS from liability.
Based on information submitted to the MLS GRID. All data is obtained from various sources and may not have been verified by broker or MLS GRID. Supplied Open House Information is subject to change without notice. All information should be independently reviewed and verified for accuracy. Properties may or may not be listed by the office/agent presenting the information.
Privacy Policy / DMCA Notice / ADA Accessibility


This site is hosted, designed and copyright
© 1994 - 2026 by
Delta Media Group, Inc. -- Patent Pending --
901 Washington Avenue , Unit 510 | MLS# 26068712
This condo located at 901 Washington Avenue , Unit 510, Saint Louis, MO 63101 is currently listed for sale with an asking price of $169,500. This property was built in 2008 and has 1 bedrooms and 1 full and 1 partial baths with 1365 sq. ft. Washington Avenue , Unit 510 is located in the Bankers Lofts subdivision within the St Louis City school district. Search Bankers Lofts real estate on www.rachelchandlerhome.com today.