
Rachel Chandler
REALTOR®

BEDS3
BATHS1 full 1 partial
SQUARE FEET1,810
MLS#26067084
STATUSActive
PROPERTY TYPEResidential - Single Family
SUBDIVISIONLindenwood Add
SCHOOLSt Louis City
Property Description
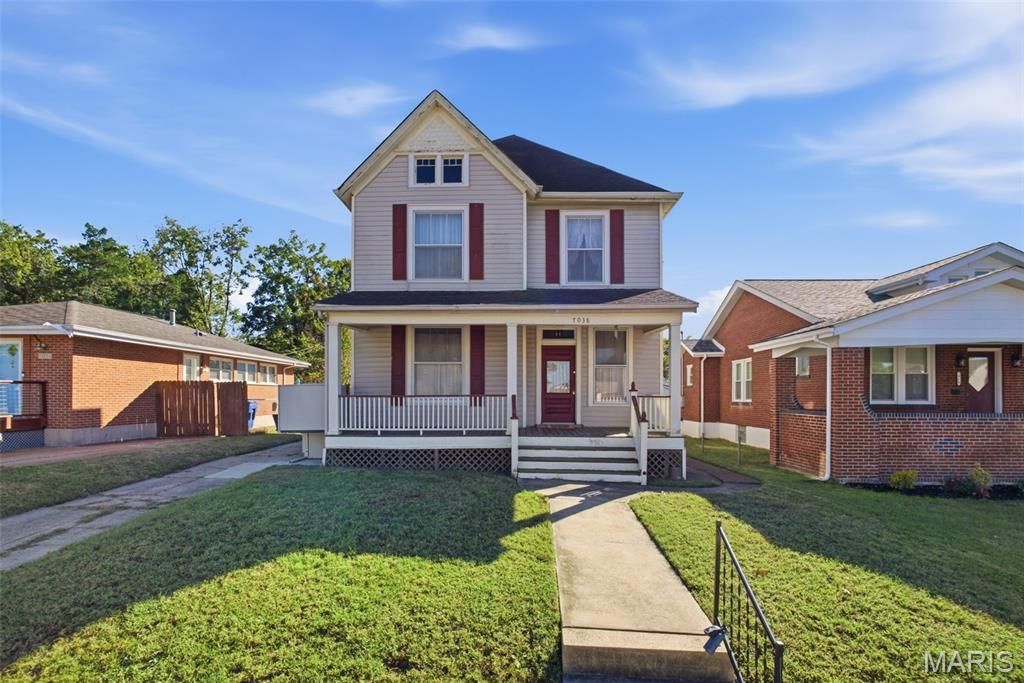
Built in 1890, this beautifully preserved home is one of the earliest residences in the historic Lindenwood Addition, with roots tracing back to prominent St. Louis developer Samuel T. Rathell. Homes with this level of documented history rarely come to market and almost never in such remarkable condition. From the moment you step onto the inviting front porch, you'll notice the craftsmanship of a bygone era: original period windows, solid mahogany doors, historic millwork, pocket doors, transom windows, tall baseboards, and a beautifully preserved staircase. Much of the home's original woodwork remains intact, offering an authentic Victorian aesthetic that is increasingly rare in St. Louis City. Inside, hardwood floors, chandeliers, bay windows, and a wood-burning fireplace create a warm, timeless ambiance. The formal rooms flow gracefully, making this an ideal home for gatherings and anyone who appreciates historic architecture. The kitchen has been tastefully updated for modern living. Upstairs, all three bedrooms feature tall ceilings and transom windows, and the spacious full bath includes a soaking tub, separate shower, and double vanity. The laundry has also been relocated to the upstairs for convenience. The home sits on a large, fenced-in level yard with plenty of room to add a garage. Located near Lindenwood Park, I-44, and Historic Route 66, this home is ideal for a buyer who values craftsmanship, heritage, and the charm of a well-loved piece of St. Louis history.This home was lovingly restored and cared for by the mother of the sellers. Because they have never lived in the home themselves, they prefer to make no further changes or repairs and have priced the home to reflect its as-is condition. While the exterior requires some work and the interior styling is dated, the home is completely livable, allowing you to move right in and comfortably occupy the home while you make updates at your own pace. Bring your passion and vision to 7038 Pernod today!
Property Features
Property Type: Residential - Single Family
Basement: Yes
Basement: Full, Unfinished
Cooling: Central Air
Heating: Forced Air
Home Style: Victorian
Lot Size: 0.17 Acres
Taxes: $2,876
Year Built: 1890
Amenities
Ceiling Fan(s)
Chandelier
Crown Molding
Double Vanity
Entrance Foyer
High Ceilings
Historic Millwork
Recessed Lighting
Separate Dining
Separate Shower
Soaking Tub
Special Millwork
Two Story Entrance Foyer
Feature Descriptions
Appliances: Dishwasher, Electric Range, Refrigerator
Days on Site: 6
Exterior: Vinyl Siding
Fireplace: Living Room, Wood Burning
Lot: Back Yard, Front Yard, Level, Rectangular Lot
Lot Dimensions: 50x149
Parcel#: 4976-00-0140-0
Parking: Concrete, Driveway, No Garage
Sewer: Public Sewer
SQFT. Above Grade: 1810
Utilities: Electricity Connected, Natural Gas Connected, Sewer Connected, Water Connected
Water: Public
Window: Stained Glass, Wood Frames
Local Schools
High School: Roosevelt High
Middle School: Long Middle Community Ed. Center
Elementary School: Mason Elem.
School District: St Louis City
Listed By / Shown By
Listed By
Agency Name: Keller Williams Realty St. Louis
Shown By
Agent Name: Rachel Chandler
Agent Phone: 314.221.2631
Agency Title: RedKey Realty Leaders

Estimate Your Payment
Estimated Payment
$ 2,363.40 per month $2,015.81 Principal & Interest $239.67 Property Tax $107.92 Homeowner's InsuranceChange Payment Information


Member Participants (and their affiliated licensees, if applicable) shall indicate on their websites that IDX information is provided exclusively for consumers’ personal non-commercial use, that it may not be used for any purpose other than to identify prospective properties consumers may be interested in purchasing, that the data is deemed reliable but is not guaranteed by MLS GRID, and that the use of the MLS GRID Data may be subject to an end user license agreement prescribed by the Member Participant’s applicable MLS if any and as amended from time to time. MLS GRID may, at its discretion, require use of other disclaimers as necessary to protect Member Participant, and/or their MLS from liability.
Based on information submitted to the MLS GRID. All data is obtained from various sources and may not have been verified by broker or MLS GRID. Supplied Open House Information is subject to change without notice. All information should be independently reviewed and verified for accuracy. Properties may or may not be listed by the office/agent presenting the information.
Privacy Policy / DMCA Notice / ADA Accessibility


This site is hosted, designed and copyright
© 1994 - 2026 by
Delta Media Group, Inc. -- Patent Pending --
7038 Pernod Avenue | MLS# 26067084
This single family home located at 7038 Pernod Avenue, Saint Louis, MO 63139 is currently listed for sale with an asking price of $370,000. This property was built in 1890 and has 3 bedrooms and 1 full and 1 partial baths with 1810 sq. ft. Pernod Avenue is located in the Lindenwood Add subdivision within the St Louis City school district. Search Lindenwood Add real estate on www.rachelchandlerhome.com today.