
Rachel Chandler
REALTOR®

BEDS1
BATHS1 full 1 partial
SQUARE FEET1,710
MLS#26039687
STATUSActive
PROPERTY TYPEResidential - Condominium
SUBDIVISIONCoeur De Royale Condo
SCHOOLParkway C-2
Property Description
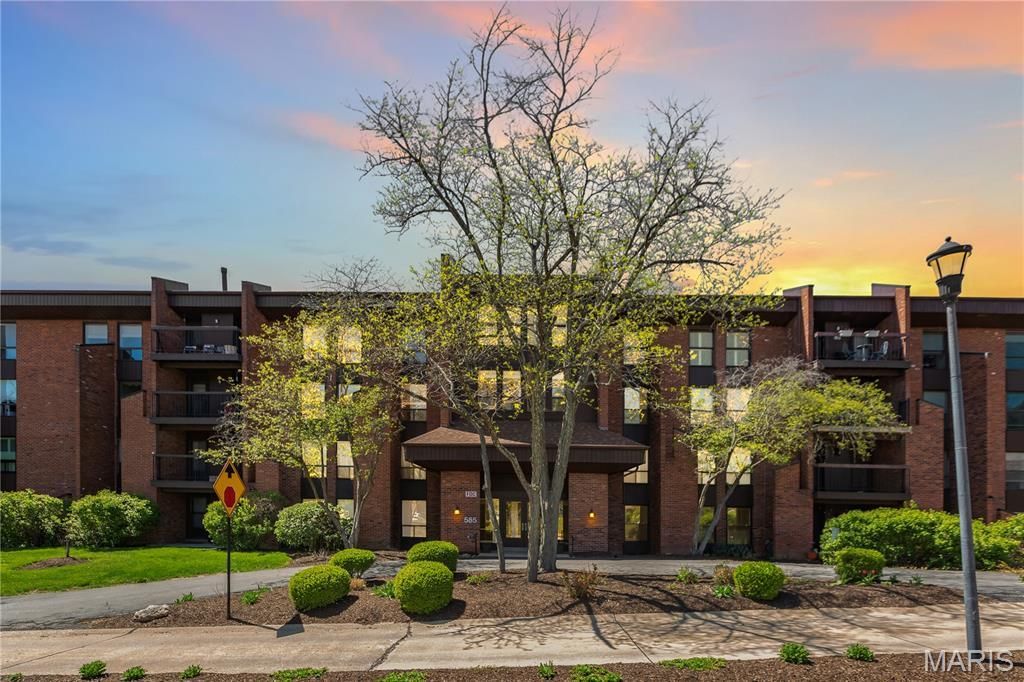
Welcome to this elegant and meticulously maintained condominium in the highly sought-after Coeur De Royale community. Boasting over 1,700 square feet of bright, open living space, this charming condo offers the perfect blend of style, comfort, and convenience.As you approach the property, enjoy the beautifully landscaped grounds that lead to a welcoming entrance. After a quick elevator ride to the second floor, step inside and be greeted by a spacious foyer with a shelved storage room for added convenience.The thoughtfully designed layout features distinct living and dining areas, ideal for both intimate gatherings and parties. The large, eat-in kitchen is a chef's dream, offering an abundance of cabinetry, extensive counter space, and multiple pantries. Plus, all appliances are included, even the stackable washer and dryer, making this home move-in ready!Relax in the versatile family room, featuring a built-in wall unit with desk and lighting - perfect for a TV lounge, game room, or peaceful retreat. The beautifully appointed powder room completes the main living area with style and sophistication.The spacious master suite offers a luxurious oasis, complete with a walk-in closet with custom closet organizer, and an ensuite bathroom featuring an expansive vanity, linen closet, soaking tub, and step-in shower.Additional highlights include TWO assigned parking spaces in the heated garage, a private deck off the living room with serene views, marble flooring in the foyer and half bath, and premium Kohler and Moen fixtures. For added peace of mind, the condo includes a new 200-amp electrical panel and the correction of aluminum wiring throughout the unit in 2025. This building offers the exclusive convenience of a circle drive for easy pickups and drop-offs.The Coeur De Royale complex has an array of fantastic amenities, including beautifully maintained landscaping, a refreshing swimming pool, tennis courts, BBQ grills, a clubhouse with kitchen, sauna, showers, and a Party Room overlooking the pool.Ideally located within walking distance to popular restaurants, cafes, and shopping, this condo is also close to Creve Coeur Golf Course, parks, grocery stores, and essential services. With easy access to Highways 270, 64/40, and the Page Extension, commuting is a breeze.
Property Features
Property Type: Residential - Condominium
Basement: None
Cooling: Central Air, Electric
Garage: 2 car attached
Heating: Electric, Forced Air
Home Style: Traditional, Mid-Rise 3or4 Story, Garden
Lot Size: 0.05 Acres
Taxes: $2,743
Year Built: 1976
Amenities
Elevator
Sauna
Kitchen/Dining Room Combo
Open Floorplan
Walk-In Closet(s)
Pantry
Feature Descriptions
Appliances: Electric Cooktop, Plumbed For Ice Maker, Other, Electric Oven, Electric Range, Electric Water Heater
Association Amenities: Association Management, Clubhouse, Elevator(s), Pool, Tennis Court(s)
Days on Site: 8
Exterior: Brick
Fireplace: None
HOA Fee: $527/ Monthly
Lot: Level
Lot Dimensions: 0.05 Acres
Parcel#: 17O-34-0900
Parking: Attached, Garage, Basement
Sewer: Public Sewer
SQFT. Above Grade: 1710
Water: Public
Room Sizes
Family Room: 13x21
Great Room: 20x19
Dining Room: 11x16
Kitchen: 13x14
Primary Bedroom: 15x19
Laundry: 5x3
Local Schools
High School: Parkway North High
Middle School: Northeast Middle
Elementary School: Bellerive Elem.
School District: Parkway C-2
Listed By / Shown By
Listed By
Agency Name: EXP Realty, LLC
Shown By
Agent Name: Rachel Chandler
Agent Phone: 314.221.2631
Agency Title: RedKey Realty Leaders

Estimate Your Payment
Estimated Payment
$ 1,433.37 per month $1,143.56 Principal & Interest $228.58 Property Tax $61.22 Homeowner's InsuranceChange Payment Information


Member Participants (and their affiliated licensees, if applicable) shall indicate on their websites that IDX information is provided exclusively for consumers’ personal non-commercial use, that it may not be used for any purpose other than to identify prospective properties consumers may be interested in purchasing, that the data is deemed reliable but is not guaranteed by MLS GRID, and that the use of the MLS GRID Data may be subject to an end user license agreement prescribed by the Member Participant’s applicable MLS if any and as amended from time to time. MLS GRID may, at its discretion, require use of other disclaimers as necessary to protect Member Participant, and/or their MLS from liability.
Based on information submitted to the MLS GRID. All data is obtained from various sources and may not have been verified by broker or MLS GRID. Supplied Open House Information is subject to change without notice. All information should be independently reviewed and verified for accuracy. Properties may or may not be listed by the office/agent presenting the information.
Privacy Policy / DMCA Notice / ADA Accessibility


This site is hosted, designed and copyright
© 1994 - 2026 by
Delta Media Group, Inc. -- Patent Pending --
585 Coeur De Royale Drive, Unit 206 | MLS# 26039687
This condo located at 585 Coeur De Royale Drive, Unit 206, Creve Coeur, MO 63141 is currently listed for sale with an asking price of $209,900. This property was built in 1976 and has 1 bedrooms and 1 full and 1 partial baths with 1710 sq. ft. Coeur De Royale Drive, Unit 206 is located in the Coeur De Royale Condo subdivision within the Parkway C-2 school district. Search Coeur De Royale Condo real estate on www.rachelchandlerhome.com today.