
Rachel Chandler
REALTOR®

BEDS2
BATHS2 full
SQUARE FEET1,211
MLS#26037935
STATUSComing Soon
PROPERTY TYPEResidential - Single Family
SUBDIVISIONArbors Of Rockwood Five The
SCHOOLRockwood R-VI
Property Description
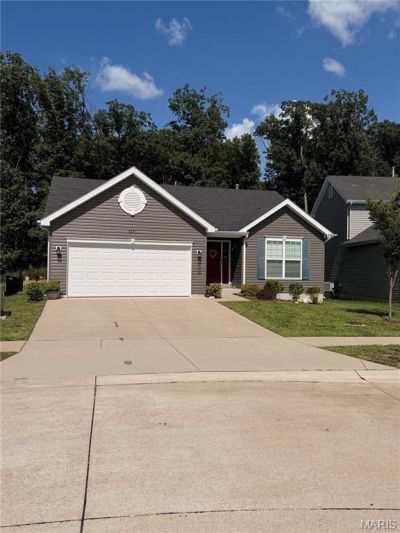
Step inside and experience a home where thoughtful design and a peaceful setting come together beautifully. The open floor plan, vaulted ceilings, recessed lighting, and luxury vinyl plank flooring create a bright, welcoming atmosphere, while expansive windows throughout the home fill each space with natural light. One of the home's standout features is the beautiful bay window overlooking mature trees and the common ground beyond, where the absence of rear neighbors creates a peaceful setting to enjoy the changing seasons. Frequent visits from deer, wild turkeys, and hawks add to the beauty of this serene backdrop.The well-designed kitchen provides ample space for preparing meals while staying connected to guests and the adjoining living areas. Convenient main-floor laundry adds everyday convenience, while the generously sized primary bedroom provides a comfortable retreat at the end of the day. Located on a quiet cul-de-sac and backing to common ground, this home offers a peaceful setting with beautiful natural surroundings and a layout designed for comfortable everyday living.
Property Features
Property Type: Residential - Single Family
Basement: Bath/Stubbed, Concrete, Egress Window, Interior Entry, Roughed-In Bath, Storage Space, Sump Pump, Unfinished
Basement: Yes
Cooling: Ceiling Fan(s), Central Air, Electric, Exhaust Fan, Ga
Garage: 2
Heating: Natural Gas
Home Style: Ranch
Lot Size: 0.16 Acres
Roof Type: Shingle
Taxes: $4,705
Year Built: 2021
Amenities
Breakfast Bar
Ceiling Fan(s)
Eat-in Kitchen
High Ceilings
High Speed Internet
Kitchen Island
Open Floorplan
Pantry
Recessed Lighting
Shower
Solid Surface Countertop(s)
Tub
Vaulted Ceiling(s)
Walk-In Closet(s)
Wired for Data
Wired for Sound
Feature Descriptions
Appliances: Stainless Steel Appliance(s), Electric Cooktop, Disposal, Built-In Freezer, Ice Maker, Plumbed For Ice Maker, Microwave, Free-Standing Electric Oven, Range Hood, Built-In Electric Range, Free-Standing Refrigerator, Vented Exhaust Fan, Water Softener
Association Amenities: Common Ground, Dog Park, Lake
Exterior: Aluminum Siding, Vinyl Siding
HOA Fee: $350/ Annually
Lot: Adjoins Common Ground, Adjoins Wooded Area, Back Yard, Cul-De-Sac, Front Yard, Heavy Woods, Landscaped, Natural Foliage, Views
Parcel#: 29W-63-0257
Parking: Driveway, Garage, Garage Door Opener, Garage Faces Front, Inside Entrance
Sewer: Public Sewer
SQFT. Above Grade: 1211
Utilities: Cable Available, Electricity Connected, Natural Gas Connected, Phone Not Available, Sewer Connected, Water Connected
Water: Public
Window: Double Pane Windows, Tilt-In Windows, Window Coverings
Local Schools
High School: Eureka Sr. High
Middle School: Lasalle Springs Middle
Elementary School: Eureka Elem.
School District: Rockwood R-VI
Listed By / Shown By
Listed By
Agency Name: Elevate Realty, LLC
Shown By
Agent Name: Rachel Chandler
Agent Phone: 314.221.2631
Agency Title: RedKey Realty Leaders

Estimate Your Payment
Estimated Payment
$ 2,432.58 per month $1,936.81 Principal & Interest $392.08 Property Tax $103.69 Homeowner's InsuranceChange Payment Information


Member Participants (and their affiliated licensees, if applicable) shall indicate on their websites that IDX information is provided exclusively for consumers’ personal non-commercial use, that it may not be used for any purpose other than to identify prospective properties consumers may be interested in purchasing, that the data is deemed reliable but is not guaranteed by MLS GRID, and that the use of the MLS GRID Data may be subject to an end user license agreement prescribed by the Member Participant’s applicable MLS if any and as amended from time to time. MLS GRID may, at its discretion, require use of other disclaimers as necessary to protect Member Participant, and/or their MLS from liability.
Based on information submitted to the MLS GRID. All data is obtained from various sources and may not have been verified by broker or MLS GRID. Supplied Open House Information is subject to change without notice. All information should be independently reviewed and verified for accuracy. Properties may or may not be listed by the office/agent presenting the information.
Privacy Policy / DMCA Notice / ADA Accessibility


This site is hosted, designed and copyright
© 1994 - 2026 by
Delta Media Group, Inc. -- Patent Pending --
5376 Shawnee View Court | MLS# 26037935
This single family home located at 5376 Shawnee View Court , Eureka, MO 63025 is currently listed for sale with an asking price of $355,500. This property was built in 2021 and has 2 bedrooms and 2 full baths with 1211 sq. ft. Shawnee View Court is located in the Arbors Of Rockwood Five The subdivision within the Rockwood R-VI school district. Search Arbors Of Rockwood Five The real estate on www.rachelchandlerhome.com today.