
Rachel Chandler
REALTOR®

BEDS0
BATHS
SQUARE FEET2,912
MLS#26057875
STATUSActive
PROPERTY TYPEMulti Unit - Multiple
SUBDIVISIONNorthampton Add
SCHOOLSt Louis City
Property Description
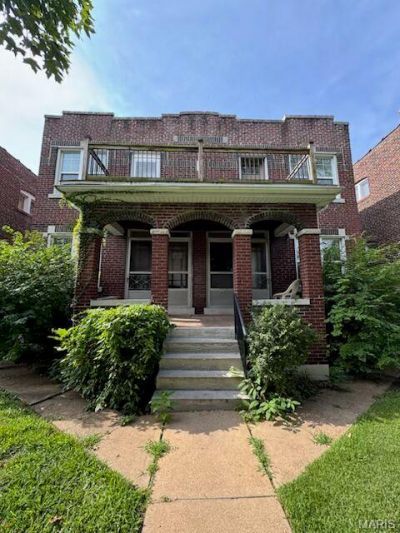
Welcome to this all-brick, two-story 4-family property located in the North Hampton neighborhood of St. Louis. This solid investment opportunity features four private 1-bedroom, 1-bath units, each with central air and forced-air heating.The property offers a newer roof, replaced in April 2024, providing an important recent capital improvement for the next owner. Each unit offers a functional layout and the privacy of its own living space, making this property well-suited for an investor looking to add a well-maintained multifamily asset to their portfolio.Additional income potential is available with four garage spaces, offering the opportunity for rental income beyond the residential units. Washer and dryer hookups are located in the basement, providing added convenience for tenants and potential for an additional amenity or income stream.Conveniently located in the North Hampton area, this property offers a combination of brick construction, updated major components, private units, garage parking, and multiple avenues for rental income. A great opportunity for both seasoned investors and those looking to enter the St. Louis multifamily market.Seller also has another 4-family for sale at 4936 Winona Ave, Saint louis, MO, 63109; MLS (26057837). Great opportunity to bundle up 8 total doors conveniently located near each other.
Property Features
Property Type: Multi Unit - Multiple
Basement: Other
Cooling: Ceiling Fan(s), Central Air
Garage: 4
Heating: Forced Air
Home Style: Traditional
Lot Size: 0.11 Acres
Taxes: $4,525
Year Built: 1927
Feature Descriptions
Days on Site: 3
Exterior: Brick
Parcel#: 6034-00-0110-0
Units: 4
Water: Public
Local Schools
High School: Roosevelt High
Middle School: Long Middle Community Ed. Center
Elementary School: Buder Elem.
School District: St Louis City
Listed By / Shown By
Listed By
Agency Name: Realty Exchange
Shown By
Agent Name: Rachel Chandler
Agent Phone: 314.221.2631
Agency Title: RedKey Realty Leaders

Estimate Your Payment
Estimated Payment
$ 2,730.40 per month $2,233.74 Principal & Interest $377.08 Property Tax $119.58 Homeowner's InsuranceChange Payment Information


Member Participants (and their affiliated licensees, if applicable) shall indicate on their websites that IDX information is provided exclusively for consumers’ personal non-commercial use, that it may not be used for any purpose other than to identify prospective properties consumers may be interested in purchasing, that the data is deemed reliable but is not guaranteed by MLS GRID, and that the use of the MLS GRID Data may be subject to an end user license agreement prescribed by the Member Participant’s applicable MLS if any and as amended from time to time. MLS GRID may, at its discretion, require use of other disclaimers as necessary to protect Member Participant, and/or their MLS from liability.
Based on information submitted to the MLS GRID. All data is obtained from various sources and may not have been verified by broker or MLS GRID. Supplied Open House Information is subject to change without notice. All information should be independently reviewed and verified for accuracy. Properties may or may not be listed by the office/agent presenting the information.
Privacy Policy / DMCA Notice / ADA Accessibility


This site is hosted, designed and copyright
© 1994 - 2026 by
Delta Media Group, Inc. -- Patent Pending --
5036 Lindenwood Avenue | MLS# 26057875
This multi-family property located at 5036 Lindenwood Avenue, Saint Louis, MO 63109 is currently listed for sale with an asking price of $410,000. Lindenwood Avenue is located within the St Louis City school district. Search Saint Louis real estate on www.rachelchandlerhome.com today.