
Rachel Chandler
REALTOR®

BEDS5
BATHS4 full
SQUARE FEET4,799
MLS#26056743
STATUSComing Soon
PROPERTY TYPEResidential - Single Family
SUBDIVISIONHeritage #26
SCHOOLFrancis Howell R-III
Property Description
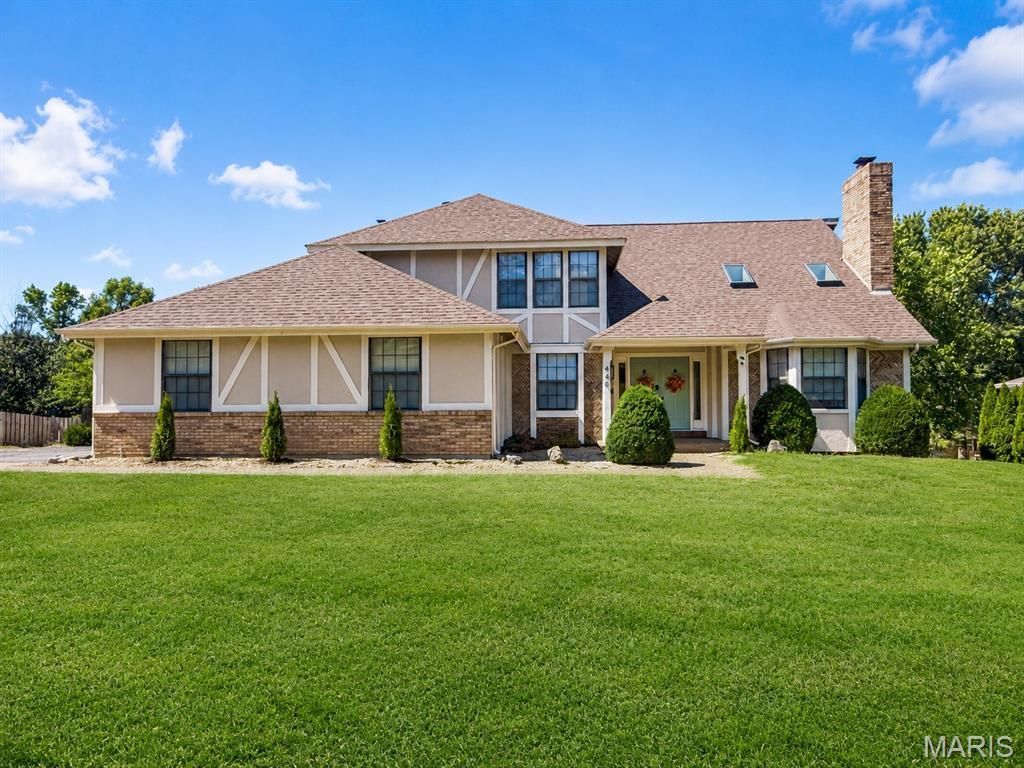
Welcome to 440 Meramec Way, an impressive 5-bedroom, 4-bath home offering generous living spaces, distinctive architectural details, and a backyard built for entertaining. From the covered front porch, step inside to a grand two-story entry where a sweeping staircase sets the tone for this exceptional home.The main level offers an ideal combination of formal and casual living spaces. A private office or guest room provides convenient access to a full bathroom, while the formal dining room is accented by a grand chandelier and is ready for memorable dinners and celebrations. The show-stopping great room features a stunning floor-to-ceiling brick fireplace, soaring vaulted ceiling, and skylights that fill the space with natural light.At the heart of the home is the chef's kitchen, featuring a large center island with built-in cooktop, built-in double wall ovens, extensive cabinetry, built -in pantry storage, and granite countertops that continue up the backsplash for a polished, cohesive look. The adjoining breakfast room leads to an enclosed deck overlooking the pool and backyard, creating a wonderful spot to enjoy your morning coffee or unwind at the end of the day. Stairs provide direct access from the enclosed deck to the backyard and pool area.The family room offers another inviting gathering space with a brick fireplace flanked by built-in bookcases and a bay window overlooking the pool. Even the laundry room impresses with its oversized layout, utility sink, and abundant storage as well as countertop space for folding laundry or a drop zone.The spacious primary suite provides a true retreat with a double-sided fireplace, walk-in closet, and large private bath featuring a double-sink vanity with a dedicated seated vanity area, additional closet space, soaking tub, and separate shower. Two generously sized secondary bedrooms upstairs share a convenient Jack and Jill bathroom with a double vanity.The finished lower level expands the home's versatility with an additional bedroom and full bathroom, two recreation spaces, and two walkouts providing easy access to the backyard. Whether used for guests, entertaining, hobbies, a game room, or additional living space, there is plenty of room to make it your own.Outside, enjoy your own private backyard retreat featuring an in-ground pool, privacy fencing, and a spacious patio with a portion covered beneath the enclosed deck. The oversized two-car side-entry garage is complemented by additional driveway parking, providing plenty of room for vehicles and guests.With expansive living and entertaining spaces, a flexible floor plan, and a backyard pool ready for sunny days, 440 Meramec Way offers an incredible amount of space both inside and out.
Property Features
Property Type: Residential - Single Family
Basement: Yes
Basement: Bathroom, Concrete, Daylight/Lookout, Finished, Sleeping Area, Walk-Out Access
Cooling: Central Air
Garage: 2 car attached
Heating: Forced Air
Home Style: Traditional
Lot Size: 0.27 Acres
Taxes: $5,523
Year Built: 1987
Amenities
Bookcases
Breakfast Room
Built-in Features
Chandelier
Double Vanity
Granite Counters
Kitchen Island
Separate Dining
Sunken Living Room
Two Story Entrance Foyer
Walk-In Closet(s)
Feature Descriptions
Association Amenities: None
Days on Site: 1
Exterior: Brick Veneer
Fireplace: Double Sided, Family Room, Great Room, Master Bedroom
HOA Fee: $400/ Annually
Lot: Back Yard, Front Yard, Private
Parcel#: 3-0014-6112-00-0537.0000000
Parking: Additional Parking, Attached, Garage, Garage Faces Side, Oversized
Sewer: Public Sewer
SQFT. Above Grade: 3293
SQFT. Below Grade: 1506
Swimming Pool: Yes
Water: Public
Local Schools
High School: Francis Howell North High
Middle School: Barnwell Middle
Elementary School: Becky-David Elem.
School District: Francis Howell R-III
Listed By / Shown By
Listed By
Agency Name: SCHNEIDER Real Estate
Shown By
Agent Name: Rachel Chandler
Agent Phone: 314.221.2631
Agency Title: RedKey Realty Leaders

Estimate Your Payment
Estimated Payment
$ 3,898.39 per month $3,263.44 Principal & Interest $460.25 Property Tax $174.71 Homeowner's InsuranceChange Payment Information


Member Participants (and their affiliated licensees, if applicable) shall indicate on their websites that IDX information is provided exclusively for consumers’ personal non-commercial use, that it may not be used for any purpose other than to identify prospective properties consumers may be interested in purchasing, that the data is deemed reliable but is not guaranteed by MLS GRID, and that the use of the MLS GRID Data may be subject to an end user license agreement prescribed by the Member Participant’s applicable MLS if any and as amended from time to time. MLS GRID may, at its discretion, require use of other disclaimers as necessary to protect Member Participant, and/or their MLS from liability.
Based on information submitted to the MLS GRID. All data is obtained from various sources and may not have been verified by broker or MLS GRID. Supplied Open House Information is subject to change without notice. All information should be independently reviewed and verified for accuracy. Properties may or may not be listed by the office/agent presenting the information.
Privacy Policy / DMCA Notice / ADA Accessibility


This site is hosted, designed and copyright
© 1994 - 2026 by
Delta Media Group, Inc. -- Patent Pending --
440 Meramec Way | MLS# 26056743
This single family home located at 440 Meramec Way , Saint Charles, MO 63303 is currently listed for sale with an asking price of $599,000. This property was built in 1987 and has 5 bedrooms and 4 full baths with 4799 sq. ft. Meramec Way is located in the Heritage #26 subdivision within the Francis Howell R-III school district. Search Heritage #26 real estate on www.rachelchandlerhome.com today.