
Rachel Chandler
REALTOR®

BEDS0
BATHS
SQUARE FEET3,576
MLS#26067415
STATUSActive
PROPERTY TYPEMulti Unit - Multiple
SUBDIVISIONLaclede Race Course-McRee City
SCHOOLSt Louis City
Property Description
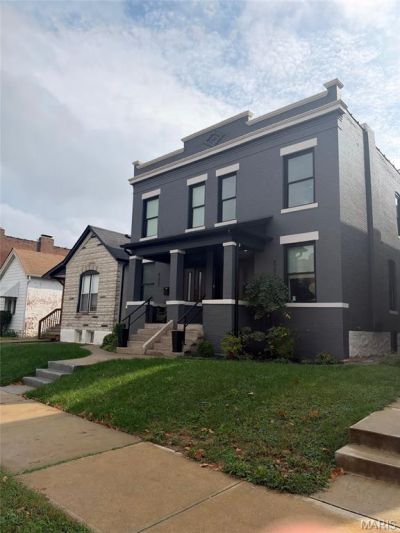
Fully renovated two-unit brick building in the heart of Forest Park Southeast, with approx. 3,576 sq ft across two spacious townhome-style units, each with 3 bedrooms and 2.5 baths. Renovations include new windows, doors, and systems throughout. Each unit has high ceilings, engineered wood floors, designer fixtures, dimmable lighting, and a skylight over the stairs. TPO roof and large parking pad. Open layouts flow into large kitchens with solid-wood, soft-close cabinets and dark steel-finish appliances. Living areas feature electric fireplaces with adjustable flame colors and heat settings. Both units are leased month-to-month at $2,500/month each, for $60,000 in gross annual income. The property also offers a fenced-in yard and off-street parking, and it's walkable to Forest Park, the Barnes-Jewish Hospital complex, the Missouri Botanical Garden, Cortex, and the shops and restaurants on Manchester. A turnkey income property in one of St. Louis' most vibrant neighborhoods.
Property Features
Property Type: Multi Unit - Multiple
Basement: Yes
Basement: Unfinished
Cooling: Central Air, Gas
Heating: Forced Air, Natural Gas
Home Style: Historic, Traditional
Lot Size: 0.11 Acres
Taxes: $293
Year Built: 1911
Amenities
Double Vanity
Eat-in Kitchen
Kitchen Island
Feature Descriptions
Appliances: Electric Cooktop, Dishwasher, Refrigerator
Days on Site: 7
Exterior: Brick
Fencing: Back Yard, Fenced
Fireplace: Electric
Lot: Back Yard
Parcel#: 3976-00-0150-0
Parking: Off Street, Parking Pad
Parking Notes: Off Street, Parking Pad
Units: 2
Water: Public
Local Schools
High School: Vashon High
Middle School: Fanning Middle Community Ed.
Elementary School: Adams Elem.
School District: St Louis City
Listed By / Shown By
Listed By
Agency Name: Savoy Properties LLC
Shown By
Agent Name: Rachel Chandler
Agent Phone: 314.221.2631
Agency Title: RedKey Realty Leaders

Estimate Your Payment
Estimated Payment
$ 3,898.79 per month $3,677.50 Principal & Interest $24.42 Property Tax $196.88 Homeowner's InsuranceChange Payment Information


Member Participants (and their affiliated licensees, if applicable) shall indicate on their websites that IDX information is provided exclusively for consumers’ personal non-commercial use, that it may not be used for any purpose other than to identify prospective properties consumers may be interested in purchasing, that the data is deemed reliable but is not guaranteed by MLS GRID, and that the use of the MLS GRID Data may be subject to an end user license agreement prescribed by the Member Participant’s applicable MLS if any and as amended from time to time. MLS GRID may, at its discretion, require use of other disclaimers as necessary to protect Member Participant, and/or their MLS from liability.
Based on information submitted to the MLS GRID. All data is obtained from various sources and may not have been verified by broker or MLS GRID. Supplied Open House Information is subject to change without notice. All information should be independently reviewed and verified for accuracy. Properties may or may not be listed by the office/agent presenting the information.
Privacy Policy / DMCA Notice / ADA Accessibility


This site is hosted, designed and copyright
© 1994 - 2026 by
Delta Media Group, Inc. -- Patent Pending --
4322 Swan Avenue | MLS# 26067415
This multi-family property located at 4322 Swan Avenue, Saint Louis, MO 63110 is currently listed for sale with an asking price of $675,000. Swan Avenue is located within the St Louis City school district. Search Saint Louis real estate on www.rachelchandlerhome.com today.