
Rachel Chandler
REALTOR®

BEDS3
BATHS3 full
SQUARE FEET3,608
MLS#26069303
STATUSActive
PROPERTY TYPEResidential - Single Family
SUBDIVISIONKohler Estates #1
SCHOOLFrancis Howell R-III
Property Description
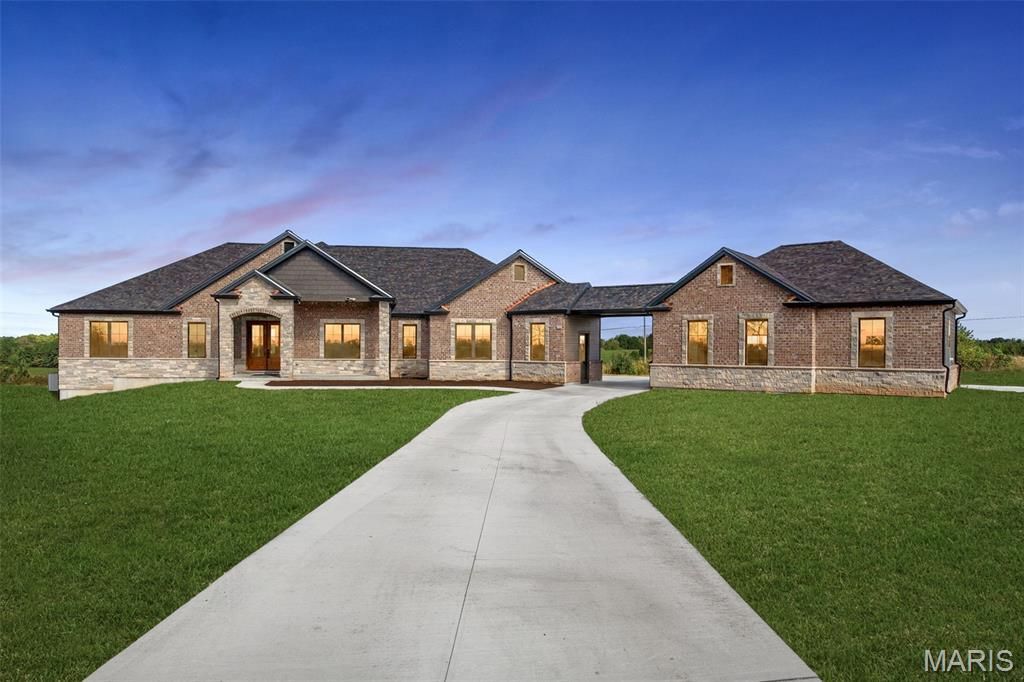
Brand new custom-built home on 3+ wooded acres in Kohler Estates subdivision. Features 3 bedrooms and 3 1/2 baths, a oversized 3 car garage, a 3 car detached garage with bathroom, a Great Room with a stone gas fireplace, Gourmet kitchen offers custom cabinetry with quartz countertops, tile backsplash, and a complete appliance package, and walk-in pantry with custom shelving. Master suite includes a tray ceiling, a large walk-in closet with custom shelving, and luxury bath with free standing tub, dual vanities, and a tiled walk-in shower. 10 and 12 foot main floor ceilings with 8' tall interior/ exterior doors. Laundry w/ sink & cabinetry, office, Hearth room with a stone gas fireplace, a large covered patio, A large walk out basement with 9' ceilings and a safe room, Conveniently located minutes away from Lake St Louis and Chesterfield!
Property Features
Property Type: Residential - Single Family
Basement: Yes
Basement: 9 ft + Pour, Concrete, Exterior Entry, Walk-Out Access
Cooling: Ceiling Fan(s), Central Air
Garage: 3 car attached
Heating: Electric, Heat Pump, Propane
Home Style: Ranch
Lot Size: 3.01 Acres
Roof Type: Shingle
Taxes: $9
Year Built: 2026
Amenities
Butler Pantry
Ceiling Fan(s)
Crown Molding
Custom Cabinetry
Eat-in Kitchen
High Ceilings
Kitchen Island
Open Floorplan
Pantry
Smart Thermostat
Soaking Tub
Solid Surface Countertop(s)
Storage
Tray Ceiling(s)
Tub
Vaulted Ceiling(s)
Walk-In Closet(s)
Feature Descriptions
Appliances: ENERGY STAR Qualified Dishwasher, Disposal, Instant Hot Water, Ice Maker, Microwave, Range Hood, Free-Standing Gas Range, Built-In Refrigerator
Association Amenities: Common Ground, Lake
Exterior: Attic/Crawl Hatchway(s) Insulated, Blown-In Insulat
Fireplace: Blower Fan, Gas, Gas Starter, Great Room, Ventless
HOA Fee: $600/ Annually
Lot: Back Yard, Cul-De-Sac, Sprinklers In Front
Parcel#: 3-0054-C885-00-0002.0000000
Parking: Circular Driveway, Concrete, Garage Door Opener, Garage Faces Front, Garage Faces Side
Sewer: Holding Tank, Private Sewer, Septic Tank
SQFT. Above Grade: 3608
Utilities: Cable Available, Electricity Connected
Water: Public
Local Schools
High School: Francis Howell High
Middle School: Francis Howell Middle
Elementary School: Daniel Boone Elem.
School District: Francis Howell R-III
Listed By / Shown By
Listed By
Agency Name: Orenda Real Estate Services
Shown By
Agent Name: Rachel Chandler
Agent Phone: 314.221.2631
Agency Title: RedKey Realty Leaders

Estimate Your Payment
Estimated Payment
$ 7,174.94 per month $6,809.63 Principal & Interest $0.75 Property Tax $364.55 Homeowner's InsuranceChange Payment Information


Member Participants (and their affiliated licensees, if applicable) shall indicate on their websites that IDX information is provided exclusively for consumers’ personal non-commercial use, that it may not be used for any purpose other than to identify prospective properties consumers may be interested in purchasing, that the data is deemed reliable but is not guaranteed by MLS GRID, and that the use of the MLS GRID Data may be subject to an end user license agreement prescribed by the Member Participant’s applicable MLS if any and as amended from time to time. MLS GRID may, at its discretion, require use of other disclaimers as necessary to protect Member Participant, and/or their MLS from liability.
Based on information submitted to the MLS GRID. All data is obtained from various sources and may not have been verified by broker or MLS GRID. Supplied Open House Information is subject to change without notice. All information should be independently reviewed and verified for accuracy. Properties may or may not be listed by the office/agent presenting the information.
Privacy Policy / DMCA Notice / ADA Accessibility


This site is hosted, designed and copyright
© 1994 - 2026 by
Delta Media Group, Inc. -- Patent Pending --
410 Redeemer Court | MLS# 26069303
This single family home located at 410 Redeemer Court , Defiance, MO 63341 is currently listed for sale with an asking price of $1,249,900. This property was built in 2026 and has 3 bedrooms and 3 full baths with 3608 sq. ft. Redeemer Court is located in the Kohler Estates #1 subdivision within the Francis Howell R-III school district. Search Kohler Estates #1 real estate on www.rachelchandlerhome.com today.