
Rachel Chandler
REALTOR®

BEDS4
BATHS4 full 3 partial
SQUARE FEET7,373
MLS#26051625
STATUSActive
PROPERTY TYPEResidential - Single Family
SUBDIVISIONRemington Heights Resub
SCHOOLRockwood R-VI
Property Description
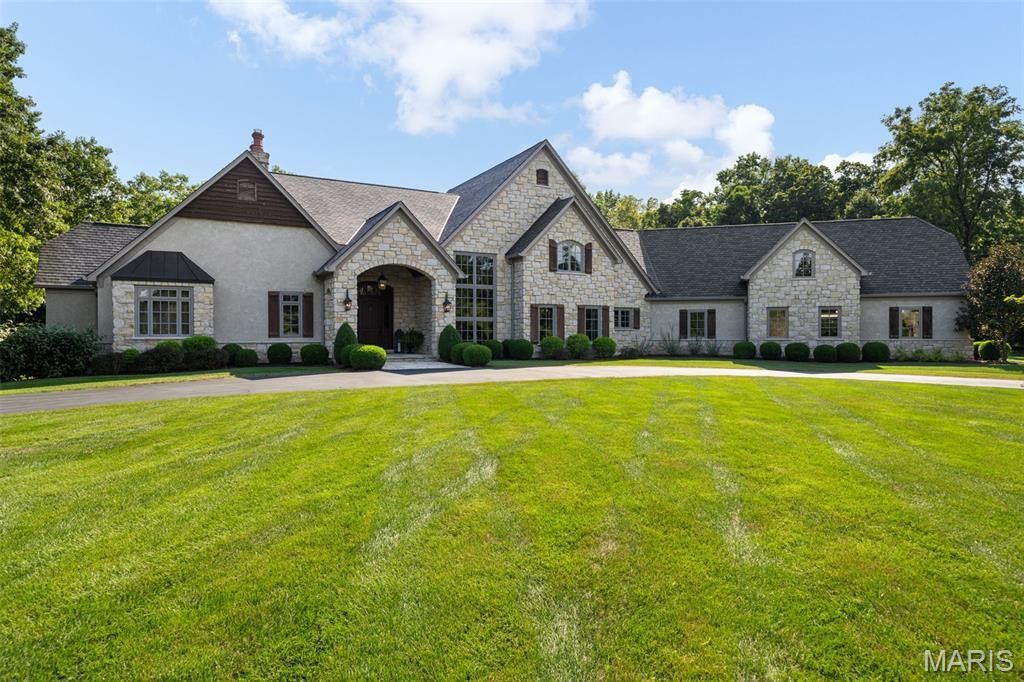
Set amidst 9.93 serene acres, Remington Heights is a private retreat where refined luxury meets the beauty of the outdoors. Thoughtfully designed for both grand entertaining and effortless everyday living, the property offers an exceptional collection of amenities rarely found together in one residence. At the heart of the home, the great room is anchored by a stone fireplace and expansive views overlooking the heated pool and beautifully landscaped grounds. The adjoining dining room is truly one-of-a-kind, featuring an 1859 log cabin originally located in Perryville, Missouri, which was carefully disassembled and re-erected within the home. Multiple fireplaces throughout the residence add warmth and character, including two gas fireplaces and one wood-burning fireplace. The gourmet kitchen combines functionality with timeless style, featuring natural slate tile flooring, granite countertops, a Wolf gas range, double ovens, and premium appliances. A distinctive stone archway connects the kitchen to the great room and its beautifully appointed wet bar, complete with Sub-Zero refrigeration drawers and an ice machine, creating an ideal flow for entertaining. The primary suite offers a private sanctuary with electric shades and a spa-like bath featuring heated floors, a six-foot air bubble tub with heater, and a steam shower with digital multifunction shower heads. The finished lower level provides an exceptional extension of the home's living and entertaining spaces, with a spacious recreation area, second wet bar with Sub-Zero refrigeration drawers and an ice machine, private bedroom, full bathroom, and convenient half bath located just off the pool area. Thoughtfully designed for both entertaining and extended stays, this versatile space offers comfortable accommodations for guests and an inviting setting for gatherings.The outdoor spaces are designed for year-round enjoyment, with a heated pool, hot tub, waterfall feature, and expansive outdoor living area with an additional outdoor fireplace and partially removable vinyl enclosures. An integrated irrigation system, including drip irrigation for the poolside planters, keeps the grounds beautifully maintained. Technology and infrastructure are seamlessly integrated throughout the property, including a whole-house speaker and TV distribution system, HAI lighting control, security cameras and alarm, geothermal heating and cooling, and an automatic generator providing backup power for the home. Beyond the main living areas, the wooded lower grounds follow the property's creeks and offer a private campsite, fire pit, and flushing toilet, creating an unexpected retreat just steps from home. The property's expansive grounds offer a rare opportunity to embrace a lifestyle defined by privacy, recreation, and connection to nature, all within a remarkably accessible setting. With its exceptional amenities, distinctive architectural character, and beautiful natural surroundings, 3433 Remington Heights offers
Property Features
Property Type: Residential - Single Family
Basement: Yes
Basement: Bathroom, Exterior Entry, Partially Finished, Sleeping Area, Storage Space, Walk-Out Access
Cooling: Central Air, Zoned
Garage: 4 car attached
Heating: Geothermal
Home Style: Traditional
Lot Size: 9.93 Acres
Taxes: $23,626
Year Built: 2012
Feature Descriptions
Appliances: Dishwasher, Disposal, Down Draft, Gas Range, Built-In Refrigerator
Association Amenities: None
Days on Site: 10
Exterior: Stone
Fireplace: Basement, Bedroom, Gas, Living Room, Propane, Wood Burning
HOA Fee: $1100/ Annually
Lot: Adjoins Wooded Area, Back Yard, Cul-De-Sac, Front Yard, Heavy Woods, Landscaped, Level, Many Trees, Private, Spring on Lot, Sprinklers In Front, Sprinklers In Rear
Parcel#: 26W-33-0141
Parking: Additional Parking, Circular Driveway, Garage Door Opener, Golf Cart Garage, Heated Garage
Sewer: Septic Tank
SQFT. Above Grade: 5673
Swimming Pool: Yes
Utilities: Electricity Connected, Propane, Water Connected
Water: Public, Well
Room Sizes
Kitchen: 21x26
Dining Room: 19x15
Great Room: 25x28
Bedroom: 21x15
Mud Room: 8x8
Bedroom 2: 14x17
Bedroom 3: 12x19
Basement: 36x34
Bedroom 4: 14x17
Laundry: 12x16
Local Schools
High School: Eureka Sr. High
Middle School: Lasalle Springs Middle
Elementary School: Blevins Elem.
School District: Rockwood R-VI
Listed By / Shown By
Listed By
Agency Name: Compass Realty Group
Shown By
Agent Name: Rachel Chandler
Agent Phone: 314.221.2631
Agency Title: RedKey Realty Leaders

Estimate Your Payment
Estimated Payment
$ 24,067.09 per month $20,975.34 Principal & Interest $1,968.83 Property Tax $1,122.92 Homeowner's InsuranceChange Payment Information


Member Participants (and their affiliated licensees, if applicable) shall indicate on their websites that IDX information is provided exclusively for consumers’ personal non-commercial use, that it may not be used for any purpose other than to identify prospective properties consumers may be interested in purchasing, that the data is deemed reliable but is not guaranteed by MLS GRID, and that the use of the MLS GRID Data may be subject to an end user license agreement prescribed by the Member Participant’s applicable MLS if any and as amended from time to time. MLS GRID may, at its discretion, require use of other disclaimers as necessary to protect Member Participant, and/or their MLS from liability.
Based on information submitted to the MLS GRID. All data is obtained from various sources and may not have been verified by broker or MLS GRID. Supplied Open House Information is subject to change without notice. All information should be independently reviewed and verified for accuracy. Properties may or may not be listed by the office/agent presenting the information.
Privacy Policy / DMCA Notice / ADA Accessibility


This site is hosted, designed and copyright
© 1994 - 2026 by
Delta Media Group, Inc. -- Patent Pending --
3433 Remington Heights Drive | MLS# 26051625
This single family home located at 3433 Remington Heights Drive, Glencoe, MO 63038 is currently listed for sale with an asking price of $3,850,000. This property was built in 2012 and has 4 bedrooms and 4 full and 3 partial baths with 7373 sq. ft. Remington Heights Drive is located in the Remington Heights Resub subdivision within the Rockwood R-VI school district. Search Remington Heights Resub real estate on www.rachelchandlerhome.com today.