
Rachel Chandler
REALTOR®

BEDS3
BATHS3 full
SQUARE FEET3,317
MLS#26060306
STATUSPending
PROPERTY TYPEResidential - Single Family
SUBDIVISIONDanielle Downs
SCHOOLFrancis Howell R-III
Property Description
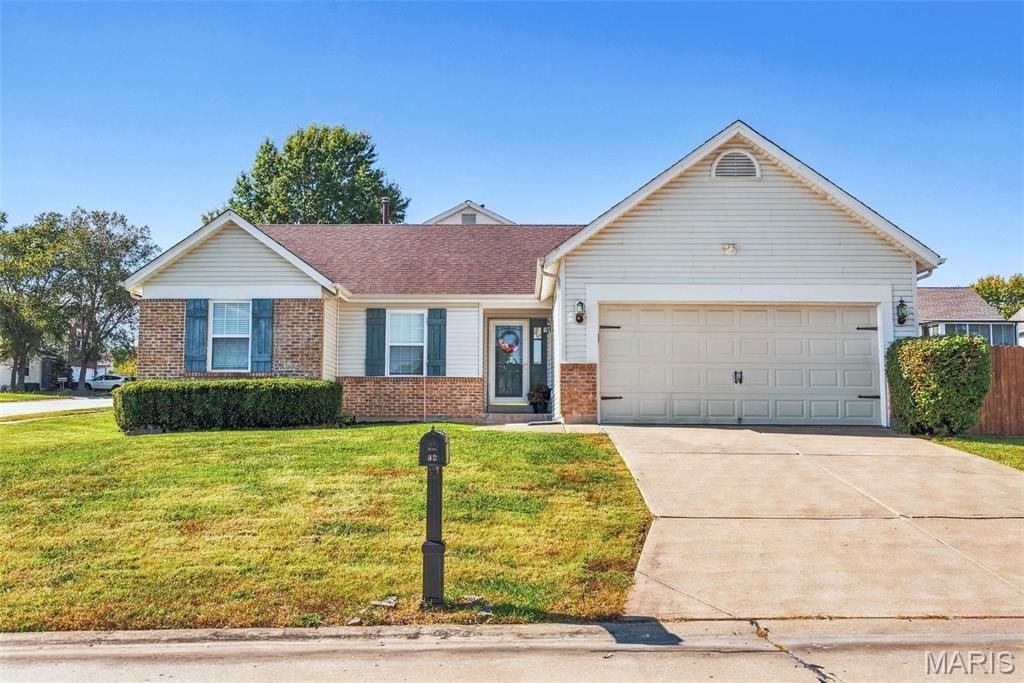
Welcome to this inviting St. Peters ranch featuring an open floor plan, a spacious primary suite, and a huge finished basement with two additional bonus rooms! Soaring vaulted ceilings, abundant natural light, and gorgeous engineered wood flooring create a warm, welcoming feel throughout the main living area. You're going to fall in love with this home! The beautiful eat-in kitchen is designed for everyday living and entertaining, featuring stainless steel appliances, a 6-burner gas range, custom 42-inch wood cabinetry, granite countertops, and a large pantry. The adjoining breakfast room provides plenty of space for casual meals and gatherings. Additionally you'll find a separate dining room that opens directly to the back deck and patio for additional indoor-outdoor living space!The spacious primary suite feels like a private retreat, featuring vaulted ceilings in both the bedroom and en-suite bathroom, a generous walk-in closet, and a relaxing soaking tub, separate shower, and double vanity. Two additional bedrooms, a full bath, and convenient main-floor laundry complete this thoughtfully designed main level. Finally, a finished basement with room for it all! This huge lower level features an expansive recreation area, two additional finished spaces perfect for a home office, second office, home gym, or movie theater, plus two more separate finished rooms with large closets, offering plenty of flexibility for guests, hobbies, or additional workspace. Luxury vinyl plank flooring and an additional full bath add to the functionality, while a separate unfinished area provides even more room for storage. With this much space, you won't have to compromise! Step outside to enjoy the spacious deck and patio overlooking a fully privacy fenced backyard with room to relax, entertain, garden, or play. Additional features include a newer HVAC (2019), newer vinyl windows, no maintenance aluminum fascia and soffit and an attached two car garage. This home was built in 1998 and has been extremely well maintained!Tucked away on a quiet cul-de-sac, this home offers convenient access to Highways 364 and 94, nearby shopping, dining, and entertainment, and the highly regarded Francis Howell School District. St. Peters was recently ranked Number 1 in Missouri and 29 nationally in U.S. News & World Report's 2026-2027 Best Places to Live rankings.With a spacious open layout, a private primary retreat, and a finished basement that offers room to spread out, this home has so much to offer.
Property Features
Property Type: Residential - Single Family
Basement: Yes
Basement: Bathroom, Finished, Full, Sleeping Area, Storage Space, Sump Pump
Cooling: Central Air, Electric
Garage: 2 car attached
Heating: Forced Air, Natural Gas
Home Style: Ranch
Lot Size: 0.19 Acres
Roof Type: Architectural Shingle
Taxes: $4,565
Year Built: 1998
Amenities
Breakfast Room
Ceiling Fan(s)
Custom Cabinetry
Double Vanity
Eat-in Kitchen
Entrance Foyer
Granite Counters
Open Floorplan
Pantry
Separate Dining
Separate Shower
Shower
Soaking Tub
Storage
Tub
Vaulted Ceiling(s)
Walk-In Closet(s)
Feature Descriptions
Appliances: Stainless Steel Appliance(s), Dishwasher, Disposal, Ice Maker, Microwave, Gas Oven, Gas Range, Refrigerator
Days on Site: 3
Exterior: Vinyl Siding
HOA Fee: $100/ Annually
Lot: Corner Lot, Cul-De-Sac
Lot Dimensions: irr
Parcel#: 3-0015-7464-00-0011.0000000
Parking: Attached, Garage
Sewer: Public Sewer
SQFT. Above Grade: 1703
SQFT. Below Grade: 1614
Water: Public
Room Sizes
Living Room: 23x14
Dining Room: 11x11
Kitchen: 13x9
Breakfast Room: 12x8
Primary Bedroom: 15x13
Bedroom 2: 14x11
Bedroom 3: 12x11
Recreation Room: 34x29
Bonus Room: 19x12
Bonus Room: 14x11
Local Schools
High School: Francis Howell North High
Middle School: Barnwell Middle
Elementary School: Becky-David Elem.
School District: Francis Howell R-III
Listed By / Shown By
Listed By
Agency Name: Keller Williams Realty St. Louis
Shown By
Agent Name: Rachel Chandler
Agent Phone: 314.221.2631
Agency Title: RedKey Realty Leaders

Estimate Your Payment
Estimated Payment
$ 2,618.94 per month $2,124.78 Principal & Interest $380.42 Property Tax $113.75 Homeowner's InsuranceChange Payment Information


Member Participants (and their affiliated licensees, if applicable) shall indicate on their websites that IDX information is provided exclusively for consumers’ personal non-commercial use, that it may not be used for any purpose other than to identify prospective properties consumers may be interested in purchasing, that the data is deemed reliable but is not guaranteed by MLS GRID, and that the use of the MLS GRID Data may be subject to an end user license agreement prescribed by the Member Participant’s applicable MLS if any and as amended from time to time. MLS GRID may, at its discretion, require use of other disclaimers as necessary to protect Member Participant, and/or their MLS from liability.
Based on information submitted to the MLS GRID. All data is obtained from various sources and may not have been verified by broker or MLS GRID. Supplied Open House Information is subject to change without notice. All information should be independently reviewed and verified for accuracy. Properties may or may not be listed by the office/agent presenting the information.
Privacy Policy / DMCA Notice / ADA Accessibility


This site is hosted, designed and copyright
© 1994 - 2026 by
Delta Media Group, Inc. -- Patent Pending --
31 Old Winery Court | MLS# 26060306
This single family home located at 31 Old Winery Court, Saint Peters, MO 63303 is currently listed for sale with an asking price of $390,000. This property was built in 1998 and has 3 bedrooms and 3 full baths with 3317 sq. ft. Old Winery Court is located in the Danielle Downs subdivision within the Francis Howell R-III school district. Search Danielle Downs real estate on www.rachelchandlerhome.com today.