
Rachel Chandler
REALTOR®

BEDS4
BATHS3 full 1 partial
SQUARE FEET3,940
MLS#26057604
STATUSActive
PROPERTY TYPEResidential - Single Family
SUBDIVISIONOld Kinderhook Plt 1
SCHOOLCamdenton R-III
Property Description
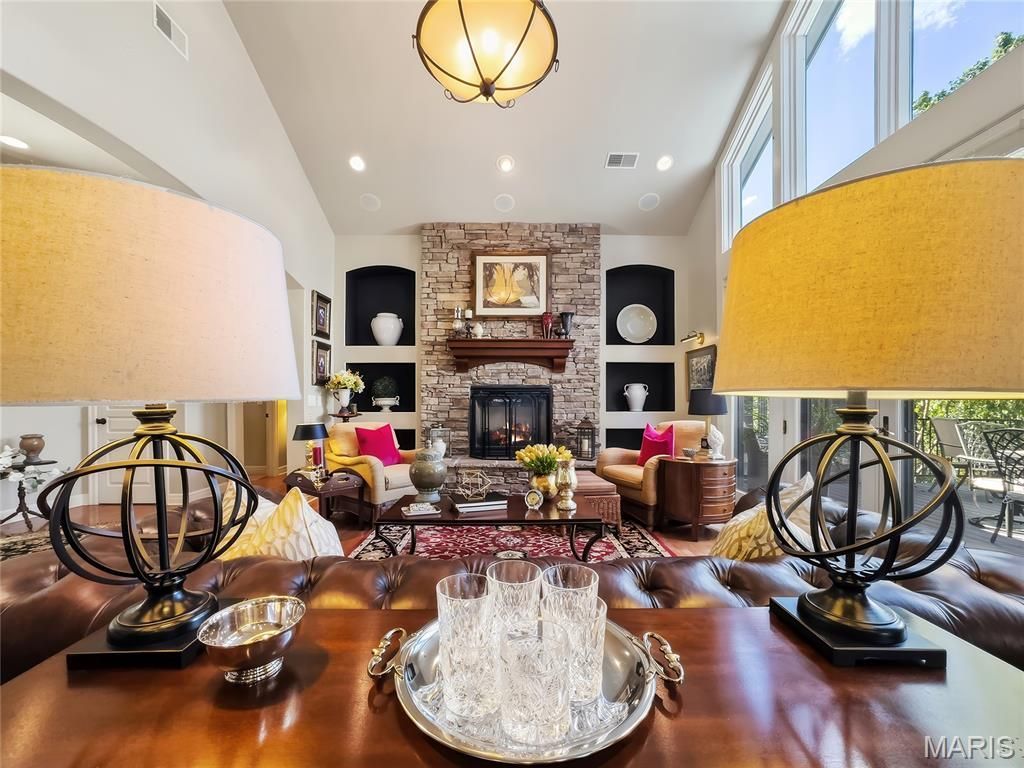
There's something special about a home that feels private and tucked away, yet puts everything you love about Old Kinderhook right at your fingertips. Set on a beautifully landscaped corner lot just inside the community, this custom-built home offers an incredibly convenient location without the long drive through winding neighborhood roads-and once you arrive, the setting feels surprisingly secluded and park-like. Originally built as one of the builder's model/office homes, the designer influence is evident throughout nearly 4,000 sq ft of thoughtfully planned living space.Step inside to soaring ceilings, a striking stone fireplace, and a wall of windows that fills the main living area with natural light. French doors open to the wraparound deck, recently upgraded with composite decking, creating an effortless connection between indoor and outdoor living. The kitchen is equally impressive with abundant custom Mission-style cabinetry, granite countertops, gas cooktop, walk-in pantry, plus a spacious laundry room and dedicated coffee bar.The main level was designed to live comfortably, offering a generous en suite guest bedroom along with private primary quarters featuring dual vanities, a walk-in closet, and direct access to the deck.Downstairs, the home shifts effortlessly into entertainment mode. A second living area, large wet bar, and multiple flexible spaces provide room for game tables, fitness equipment, movie nights, or gathering with friends and family. Two oversized bedrooms each feature walk-in closets and share a Jack-and-Jill bath, while two large storage and utility rooms provide the kind of space rarely found in a home like this.Walk out to a peaceful lower-level sitting area anchored by a recently completed outdoor stone fireplace-a cozy, secluded spot that may quickly become your favorite place to unwind.Recent improvements include a new roof and gutter guards in 2023, one new HVAC system in 2025, composite decking, extensive exterior stonework, irrigation, and more. An integrated whole-home sound system adds another layer to the entertaining experience, and the included gas-powered Yamaha golf cart makes enjoying the Old Kinderhook lifestyle even easier.With championship Tom Weiskopf-designed golf, resort amenities, dining, pools, fitness, racquet sports, lake access, and year-round activities all within the gated community, this is more than a beautiful home-it's an opportunity to live the Old Kinderhook lifestyle every day.
Property Features
Property Type: Residential - Single Family
Basement: Concrete, Finished, Full, Storage Space, Walk-Out Access
Basement: Yes
Cooling: Ceiling Fan(s), Central Air, Zoned
Garage: 2 car attached
Heating: Heat Pump, Zoned
Home Style: Contemporary
Lot Size: 0.74 Acres
Taxes: $3,147
Year Built: 2005
Feature Descriptions
Appliances: Propane Cooktop, Dishwasher, Disposal, Dryer, Microwave, Built-In Electric Oven, Refrigerator, Washer, Water Heater, Water Softener
Association Amenities: Association Management, Clubhouse, Common Ground, Game Court Exterior, Gated, Golf Course, Pickleball Court(s), Playground, Pool, Tennis Court(s)
Days on Site: 7
Exterior: Stone, Stucco
Fireplace: Propane
HOA Fee: $560/ Quarterly
Lot: Corner Lot, Near Golf Course, Secluded, Sprinklers In Front, Sprinklers In Rear, Wooded
Lot Dimensions: 149x196x138x67x201
Parcel#: 13-8.0-33.0-000.0-000-046.000
Sewer: Public Sewer
SQFT. Above Grade: 1862
SQFT. Below Grade: 1620
Utilities: Electricity Connected, Propane Owned, Sewer Connected, Underground Utilities, Water Connected
Water: Community
Local Schools
High School: Camdenton High
Middle School: Camdenton Middle
Elementary School: Dogwood Elem.
School District: Camdenton R-III
Listed By / Shown By
Listed By
Agency Name: Coldwell Banker Lake Country
Shown By
Agent Name: Rachel Chandler
Agent Phone: 314.221.2631
Agency Title: RedKey Realty Leaders

Estimate Your Payment
Estimated Payment
$ 4,567.11 per month $4,086.11 Principal & Interest $262.25 Property Tax $218.75 Homeowner's InsuranceChange Payment Information


Member Participants (and their affiliated licensees, if applicable) shall indicate on their websites that IDX information is provided exclusively for consumers’ personal non-commercial use, that it may not be used for any purpose other than to identify prospective properties consumers may be interested in purchasing, that the data is deemed reliable but is not guaranteed by MLS GRID, and that the use of the MLS GRID Data may be subject to an end user license agreement prescribed by the Member Participant’s applicable MLS if any and as amended from time to time. MLS GRID may, at its discretion, require use of other disclaimers as necessary to protect Member Participant, and/or their MLS from liability.
Based on information submitted to the MLS GRID. All data is obtained from various sources and may not have been verified by broker or MLS GRID. Supplied Open House Information is subject to change without notice. All information should be independently reviewed and verified for accuracy. Properties may or may not be listed by the office/agent presenting the information.
Privacy Policy / DMCA Notice / ADA Accessibility


This site is hosted, designed and copyright
© 1994 - 2026 by
Delta Media Group, Inc. -- Patent Pending --
302 Country Ridge Drive | MLS# 26057604
This single family home located at 302 Country Ridge Drive, Camdenton, MO 65020 is currently listed for sale with an asking price of $750,000. This property was built in 2005 and has 4 bedrooms and 3 full and 1 partial baths with 3940 sq. ft. Country Ridge Drive is located in the Old Kinderhook Plt 1 subdivision within the Camdenton R-III school district. Search Old Kinderhook Plt 1 real estate on www.rachelchandlerhome.com today.