
Rachel Chandler
REALTOR®

BEDS3
BATHS2 full
SQUARE FEET2,366
MLS#26065814
STATUSActive
PROPERTY TYPERental - Single Family
SUBDIVISIONMaddenville
SCHOOLBrentwood
Property Description
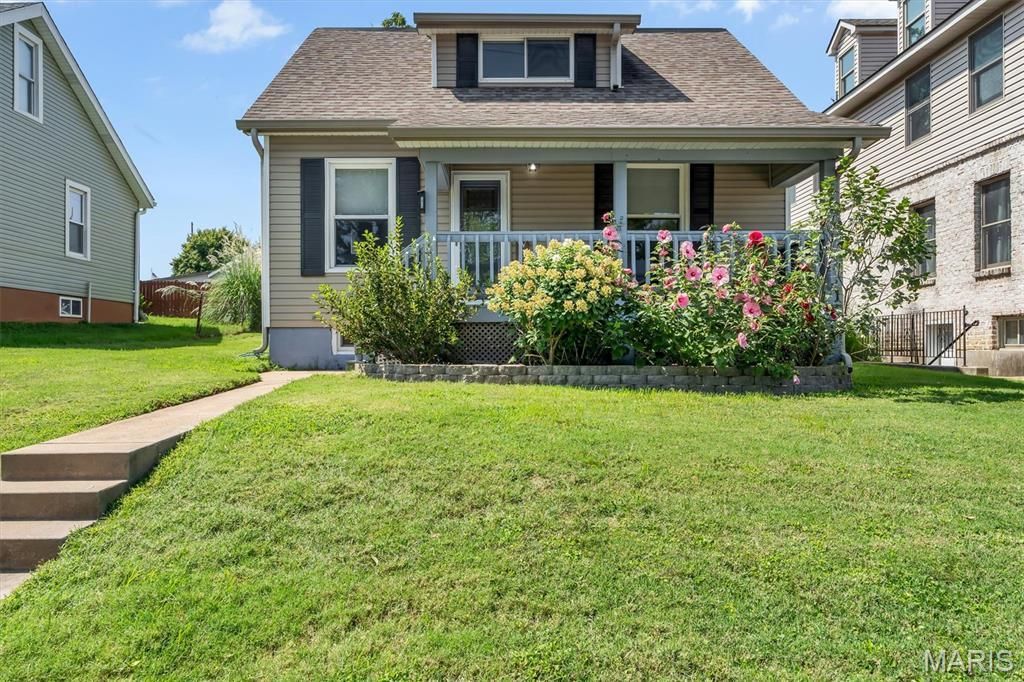
Beautifully Updated Brentwood Home Across from Brentwood Park! Enjoy the best of Brentwood living in this move-in-ready home featuring an upgraded interior, flexible living spaces, and an unbeatable location in the highly sought-after Brentwood School District.The inviting living area flows into an upgraded kitchen with stainless steel appliances, a custom pantry with pull-out shelving, and a versatile counter space. Two main-floor bedrooms feature built-in closet systems and share a full Jack-and-Jill bathroom with dual vanities and a walk-in shower.Upstairs, the spacious primary suite offers room for a sitting area, home office, or private retreat, along with an upgraded walk-in closet and a beautiful bathroom featuring a jetted soaking tub and separate walk-in shower. An additional flexible bonus room is ideal for a home office, nursery, playroom, or creative space.Location is everything! Directly across from Brentwood Park Forest, with playgrounds, splash play areas, and walking and biking trails just steps away. Enjoy the convenience of a prime Brentwood location, sought-after schools, nearby recreation, and a beautifully updated home with room to live, work, and relax. A rare opportunity to enjoy comfort, flexibility, and the best of Brentwood living!Furnished option available for an additional $800. Please contact the listing Realtor Ines Kim directly with your questions and your rental application.
Property Features
Property Type: Rental - Single Family
Basement: Yes
Basement: Unfinished
Cooling: Central Air
Garage: 1
Heating: Forced Air
Home Style: Other, Traditional
Lot Size: 0.17 Acres
Year Built: 1928
Feature Descriptions
Appliances: Gas Cooktop, Dishwasher, Disposal, Dryer, Exhaust Fan, Microwave, Range Hood, Refrigerator
Availability Date: 2026-10-22
Days on Site: 6
Exterior: Vinyl Siding
Laundry: 2nd Floor, Main Level
Lot: Back Yard
Lot: Back Yard
Parcel#: 21K-21-0763
Parking: Additional Parking, Alley Access, Detached, Garage Faces Rear
SQFT. Above Grade: 2366
Water: Public
Room Sizes
Living Room: 13.5x12.6
Breakfast Room: 12.6x12.2
Kitchen: 23.3x16.2
Bedroom: 13.8x11.3
Bedroom 2: 12.8x12.1
Bathroom: 13.2x8.1
Primary Bedroom: 26.4x19.7
Primary Bathroom: 14.8x8.1
Bonus Room: 17.3x10
Local Schools
High School: Brentwood High
Middle School: Brentwood Middle
Elementary School: Mark Twain Elem.
School District: Brentwood
Listed By / Shown By
Listed By
Agency Name: Keller Williams Realty St. Louis
Shown By
Agent Name: Rachel Chandler
Agent Phone: 314.221.2631
Agency Title: RedKey Realty Leaders



Member Participants (and their affiliated licensees, if applicable) shall indicate on their websites that IDX information is provided exclusively for consumers’ personal non-commercial use, that it may not be used for any purpose other than to identify prospective properties consumers may be interested in purchasing, that the data is deemed reliable but is not guaranteed by MLS GRID, and that the use of the MLS GRID Data may be subject to an end user license agreement prescribed by the Member Participant’s applicable MLS if any and as amended from time to time. MLS GRID may, at its discretion, require use of other disclaimers as necessary to protect Member Participant, and/or their MLS from liability.
Based on information submitted to the MLS GRID. All data is obtained from various sources and may not have been verified by broker or MLS GRID. Supplied Open House Information is subject to change without notice. All information should be independently reviewed and verified for accuracy. Properties may or may not be listed by the office/agent presenting the information.
Privacy Policy / DMCA Notice / ADA Accessibility


This site is hosted, designed and copyright
© 1994 - 2026 by
Delta Media Group, Inc. -- Patent Pending --
2829 Brazeau Avenue | MLS# 26065814
This property located at 2829 Brazeau Avenue, Brentwood, MO 63144 is currently listed for rent with an asking price of $3,200 / Monthly. Brazeau Avenue is located within the Brentwood school district. Search Brentwood real estate on www.rachelchandlerhome.com today.