
Rachel Chandler
REALTOR®

BEDS4
BATHS2 full
SQUARE FEET2,070
MLS#26053382
STATUSActive
PROPERTY TYPEResidential - Single Family
SUBDIVISIONBristol Rdg Plat # Two
SCHOOLColumbia 93
Property Description
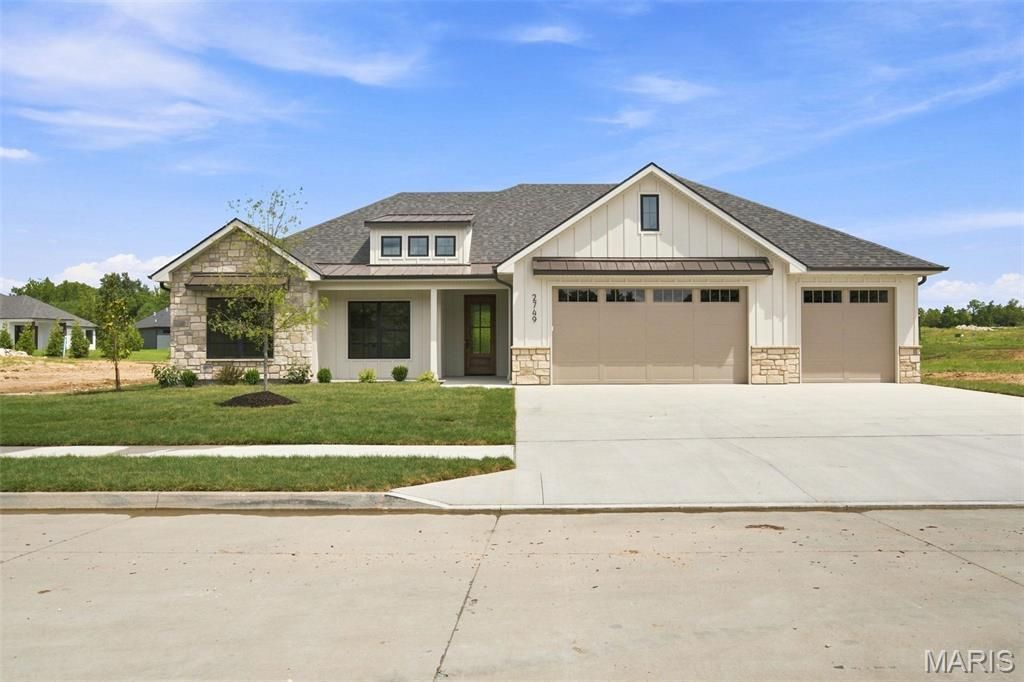
Showings start Wednesday, August 19th with a OPEN HOUSE on Thursday, August 20th from 5pm-7pm! Luxury build right here in the Rock Bridge School District! This 2,000+ sq. ft. ranch offers 4 bedrooms, a 3-car garage, a great-sized lot, and SO many beautiful finishes throughout!The moment you walk in, you will appreciate the open feel, sturdy engineered flooring, nearly 11-foot ceilings, and those gorgeous oversized tinted windows across the living room overlooking the backyard!And the kitchen is GOOD! You have a massive 10-foot island, granite countertops, gas range with a stylish vent hood, beautiful cabinetry, and plenty of space to gather. The walk-in pantry is another favorite with butcher-block countertops and seriously -- storage for days!The primary suite is one you have to see! The bedroom is spacious with 9.5-foot ceilings, but the bathroom is where this one really shows off. You have a huge 9.5-foot quartz vanity with two sinks, tons of cabinet space, a great walk-in closet, AND an incredible 6.5' x 5.5' zero-entry tiled shower. It is definitely one of my favorite features of this home!The laundry room is conveniently located right off the primary suite and flows into the mudroom with a built-in hall tree and even MORE storage. The additional bedrooms are all nicely sized with great closet space too!Out back, you have a 17.5' x 13.5' covered patio overlooking the nice-sized backyard with a gas hookup already in place for your grill or add an outdoor gas fireplace and make it the perfect hangout spot!Add in the 3-car garage, great lot, Rock Bridge schools, beautiful finishes, tall ceilings, oversized windows, and all that storage--this is a new construction home that just feels GOOD the minute you walk through the door. Right by Gans Creek Recreation Area and minutes from Rock Bridge Memorial State Park and its trail system! Come check it out!
Property Features
Property Type: Residential - Single Family
Cooling: Central Air
Garage: 3 car attached
Heating: Natural Gas
Home Style: Contemporary
Lot Size: 0.37 Acres
Taxes: $500
Year Built: 2026
Feature Descriptions
Association Amenities: Lake, Trail(s)
Days on Site: 24
Exterior: Stone Veneer, Vinyl Siding
HOA Fee: $300/ Annually
Lot: Back Yard
Parcel#: 17-704-00-08-121-00-01
Sewer: Public Sewer
SQFT. Above Grade: 2070
Utilities: Electricity Connected, Natural Gas Connected, Sewer Connected, Water Connected
Water: Public
Local Schools
High School: Rock Bridge Sr. High
Middle School: Gentry / Jefferson
Elementary School: Rock Bridge Elem.
School District: Columbia 93
Listed By / Shown By
Listed By
Agency Name: Weichert, Realtors - House of Brokers
Shown By
Agent Name: Rachel Chandler
Agent Phone: 314.221.2631
Agency Title: RedKey Realty Leaders

Estimate Your Payment
Estimated Payment
$ 3,479.81 per month $3,263.44 Principal & Interest $41.67 Property Tax $174.71 Homeowner's InsuranceChange Payment Information


Member Participants (and their affiliated licensees, if applicable) shall indicate on their websites that IDX information is provided exclusively for consumers’ personal non-commercial use, that it may not be used for any purpose other than to identify prospective properties consumers may be interested in purchasing, that the data is deemed reliable but is not guaranteed by MLS GRID, and that the use of the MLS GRID Data may be subject to an end user license agreement prescribed by the Member Participant’s applicable MLS if any and as amended from time to time. MLS GRID may, at its discretion, require use of other disclaimers as necessary to protect Member Participant, and/or their MLS from liability.
Based on information submitted to the MLS GRID. All data is obtained from various sources and may not have been verified by broker or MLS GRID. Supplied Open House Information is subject to change without notice. All information should be independently reviewed and verified for accuracy. Properties may or may not be listed by the office/agent presenting the information.
Privacy Policy / DMCA Notice / ADA Accessibility


This site is hosted, designed and copyright
© 1994 - 2026 by
Delta Media Group, Inc. -- Patent Pending --
2749 Easley Cabin Circle | MLS# 26053382
This single family home located at 2749 Easley Cabin Circle, Columbia, MO 65201 is currently listed for sale with an asking price of $599,000. This property was built in 2026 and has 4 bedrooms and 2 full baths with 2070 sq. ft. Easley Cabin Circle is located in the Bristol Rdg Plat # Two subdivision within the Columbia 93 school district. Search Bristol Rdg Plat # Two real estate on www.rachelchandlerhome.com today.