
Rachel Chandler
REALTOR®

BEDS3
BATHS2 full 1 partial
MLS#26057076
STATUSActive
PROPERTY TYPEResidential - Single Family
SUBDIVISIONSouth Ward Estates
SCHOOLCaruthersville DIST 18
Property Description
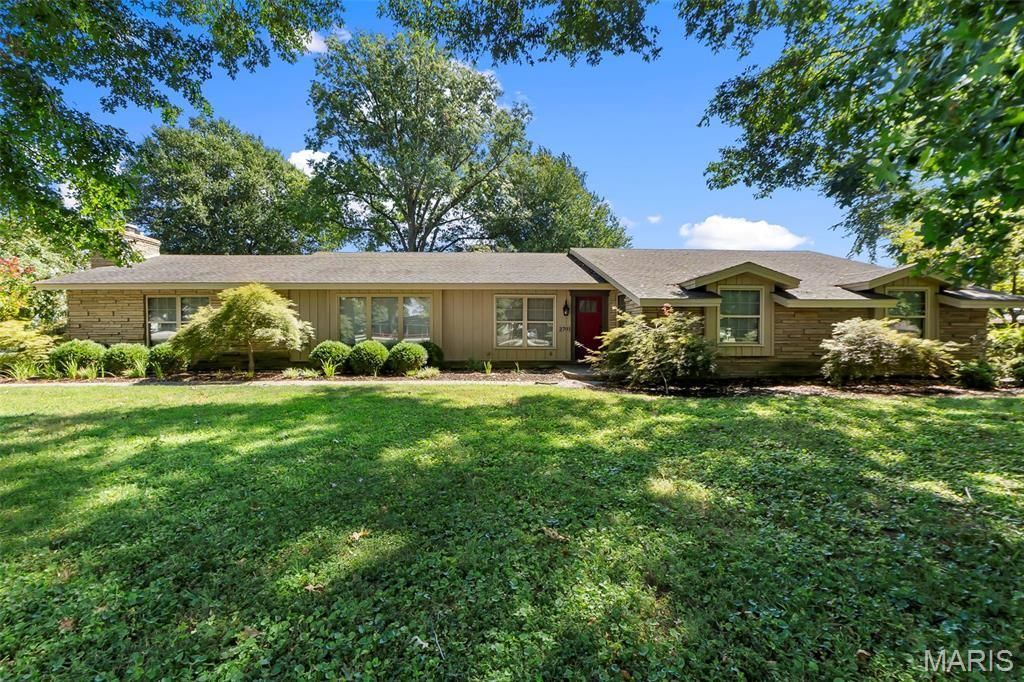
Completely renovated in 2019, this exceptional one-level home blends modern elegance with timeless craftsmanship. The family room offers a welcoming focal point with a stone-trimmed fireplace that can be enjoyed as either wood-burning or gas.The kitchen is designed for both style and function, featuring abundant cabinetry, pantry storage, Cambria quartz countertops, and a striking Ella backsplash. Down the hall, you'll find generous storage and closet space, thoughtfully planned for everyday convenience.This home includes 3 bedrooms, 2 1/2; baths, and a dedicated laundry room. The primary suite bathroom is a standout with its split-concept vanity sinks, dual personal cedar closets, and a beautifully designed bathroom layout. A rare and remarkable bonus is the custom dressing room/closet, crafted with wood and glass display cabinets repurposed from the historic Barkovitz store (circa 1925) - a true conversation piece and a nod to local history.Outside, the property continues to impress:Detached garage apartment with open concept living, kitchen, tongue-and-groove ceiling, and heating & cooling.Detached craft building with window A/C and sink.Covered parking area with pavers over concrete.Mature landscaping featuring Japanese Maples, Crepe Myrtles, and a stately Ginkgo tree.Another bonus is the full house generac generator and tankless water heaters. A beautifully curated property offering comfort, character, and unique historic charm.
Property Features
Property Type: Residential - Single Family
Cooling: Central Air
Garage: 2
Heating: Natural Gas
Home Style: Ranch
Lot Size: 0.86 Acres
Roof Type: Shingle
Taxes: $1,826
Year Built: 1965
Amenities
Built-in Features
Cedar Closet(s)
Custom Cabinetry
Entrance Foyer
High Ceilings
High Speed Internet
Pantry
Recessed Lighting
Separate Shower
Shower
Soaking Tub
Solid Surface Countertop(s)
Storage
Tub
Walk-In Closet(s)
Workshop/Hobby Area
Feature Descriptions
Appliances: Gas Cooktop, Dishwasher, Disposal, Exhaust Fan, Refrigerator
Days on Site: 8
Exterior: Other, Stone
Fireplace: Gas, Wood Burning
Lot: Back Yard, Front Yard, Landscaped, Many Trees
Lot Dimensions: 150x250'
Parcel#: 16-08-28-02-006-0160
Parking: Covered
Sewer: Public Sewer
SQFT. Above Grade: 4151
Utilities: Cable Available, Electricity Available, Natural Gas Available, Phone Available, Sewer Available, Water Available
Water: Public
Window: ENERGY STAR Qualified Windows, Screens, Tilt-In Windows
Local Schools
High School: Caruthersville High
Middle School: Caruthersville Middle
Elementary School: Caruthersville Elem.
School District: Caruthersville DIST 18
Listed By / Shown By
Listed By
Agency Name: American Elite Realty
Shown By
Agent Name: Rachel Chandler
Agent Phone: 314.221.2631
Agency Title: RedKey Realty Leaders

Estimate Your Payment
Estimated Payment
$ 2,821.18 per month $2,533.39 Principal & Interest $152.17 Property Tax $135.63 Homeowner's InsuranceChange Payment Information


Member Participants (and their affiliated licensees, if applicable) shall indicate on their websites that IDX information is provided exclusively for consumers’ personal non-commercial use, that it may not be used for any purpose other than to identify prospective properties consumers may be interested in purchasing, that the data is deemed reliable but is not guaranteed by MLS GRID, and that the use of the MLS GRID Data may be subject to an end user license agreement prescribed by the Member Participant’s applicable MLS if any and as amended from time to time. MLS GRID may, at its discretion, require use of other disclaimers as necessary to protect Member Participant, and/or their MLS from liability.
Based on information submitted to the MLS GRID. All data is obtained from various sources and may not have been verified by broker or MLS GRID. Supplied Open House Information is subject to change without notice. All information should be independently reviewed and verified for accuracy. Properties may or may not be listed by the office/agent presenting the information.
Privacy Policy / DMCA Notice / ADA Accessibility


This site is hosted, designed and copyright
© 1994 - 2026 by
Delta Media Group, Inc. -- Patent Pending --
2701 S Ward Avenue | MLS# 26057076
This single family home located at 2701 S Ward Avenue, Caruthersville, MO 63830 is currently listed for sale with an asking price of $465,000. This property was built in 1965 and has 3 bedrooms and 2 full and 1 partial baths. S Ward Avenue is located in the South Ward Estates subdivision within the Caruthersville DIST 18 school district. Search South Ward Estates real estate on www.rachelchandlerhome.com today.