
Rachel Chandler
REALTOR®

BEDS4
BATHS3 full 1 partial
SQUARE FEET4,962
MLS#26056991
STATUSActive
PROPERTY TYPEResidential - Single Family
SUBDIVISIONLake Forest
SCHOOLTroy R-III
Property Description
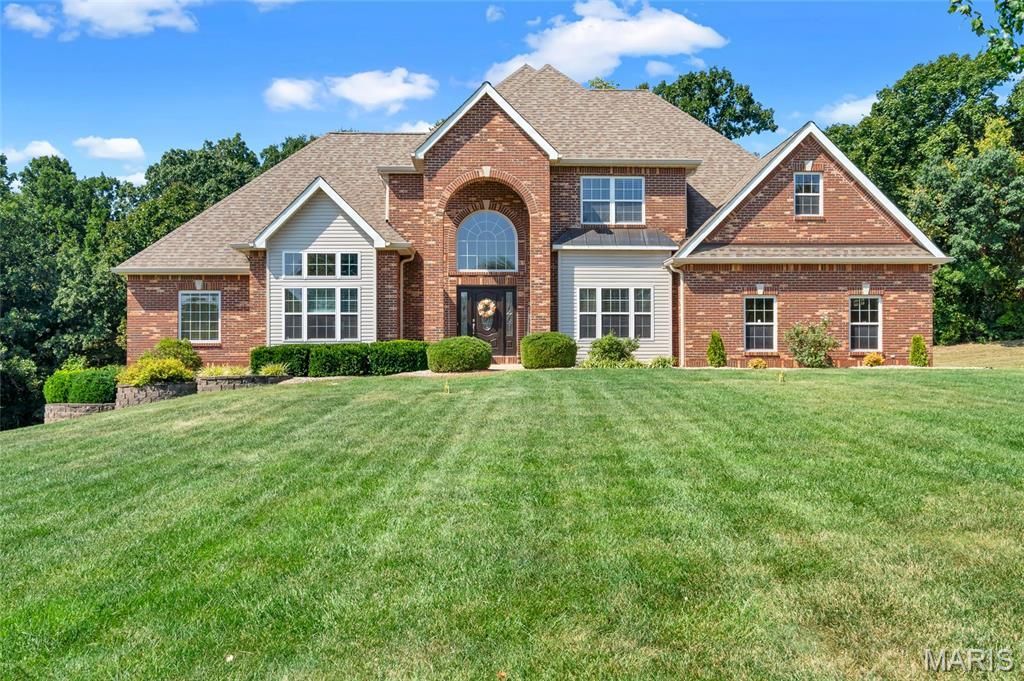
Custom-built brick home offering 4,962 +/- square feet of finished living space on 3 private acres in the Lake Forest subdivision of Troy, MO 63379. This 4 bedroom, 3.5 bath home features a main-floor primary suite, a finished walkout lower level, and an oversized garage with dedicated workshop space, all in the Troy R-III School District roughly 10 minutes from Troy and 20 minutes from Wentzville. A two-story arched entry opens to a soaring foyer, with hardwood and ceramic tile carrying through the main living areas. The kitchen anchors the main level with custom cabinetry, a center island with breakfast bar, solid surface countertops, a walk-in pantry, double ovens, and a built-in electric cooktop, with an adjoining breakfast room for everyday meals. A separate formal dining room sits just off the kitchen for holidays and entertaining, and the Great Room opens beyond it with a fireplace, coffered ceiling, and crown molding. Also on the main level: a private home office, a dedicated main-floor laundry room, and the primary suite, with expansive walk-in closets and a spa-style bath featuring a jetted soaking tub, separate shower, and dual vanities. Upstairs, two additional bedrooms and a full bath share the level with a 33x12 bonus room that works as a media room, game room, or playroom. The finished walkout lower level is built for gathering. A full wet bar anchors a second living area, joined by an exercise room, a sauna and spa room, a fourth bedroom, and a full bath. As a true walkout rather than a standard basement, it works easily as an in-law suite, guest quarters, or second living space. Outdoors, a covered back patio overlooks the acreage with a fire pit area beyond, and the 3-acre lot leaves room for a shop, pool, or garden. Major systems are already handled: new roof in 2022, new main-level HVAC in 2023, and a new upper-level HVAC unit in 2025. Privacy, acreage, and estate-scale space in southern Lincoln County, with an easy Highway 61 commute to Wentzville, St. Charles County, and the greater St. Louis Metro Area.
Property Features
Property Type: Residential - Single Family
Basement: Yes
Basement: 9 ft + Pour, Bathroom, Finished, Full, Sleeping Area, Walk-Out Access
Cooling: Ceiling Fan(s), Dual, Electric, Zoned
Garage: 3 car attached
Heating: Electric, Forced Air, Zoned
Home Style: Traditional
Lot Size: 3.02 Acres
Roof Type: Architectural Shingle, Shingle
Taxes: $5,316
Year Built: 2004
Amenities
Bar
Breakfast Bar
Ceiling Fan(s)
Coffered Ceiling(s)
Crown Molding
Custom Cabinetry
Double Vanity
Eat-in Kitchen
Entrance Foyer
High Ceilings
Kitchen Island
Kitchen/Dining Room Combo
Pantry
Separate Dining
Separate Shower
Solid Surface Countertop(s)
Storage
Two Story Entrance Foyer
Vaulted Ceiling(s)
Walk-In Closet(s)
Walk-In Pantry
Wet Bar
Feature Descriptions
Appliances: Electric Cooktop, Dishwasher, Disposal, Ice Maker, Microwave, Convection Oven, Double Oven, Built-In Electric Range, Refrigerator, Electric Water Heater, Water Softener
Association Amenities: None
Days on Site: 8
Exterior: Brick, Concrete, Vinyl Siding
Fireplace: Electric, Great Room
HOA Fee: $800/ Annually
Lot: Back Yard, Few Trees, Landscaped, Level, Paved
Parcel#: 195016000000004038
Parking: Attached, Concrete, Driveway, Garage, Garage Door Opener, Garage Faces Side, Oversized
Sewer: Septic Tank
SQFT. Above Grade: 3500
SQFT. Below Grade: 1462
Utilities: Electricity Connected
Water: Community
Window: Double Pane Windows, Tilt-In Windows
Room Sizes
Kitchen: 12x16
Breakfast Room: 12x9
Great Room: 18x20
Dining Room: 13x15
Office: 14x12
Primary Bedroom: 16x14
Primary Bathroom: 13x12
Laundry: 9x10
Bedroom 2: 12x13
Bedroom 3: 13x13
Bonus Room: 33x12
Bathroom: 6x11
Exercise Room: 17x9
Living Room: 33x16
Other: 13x9
Bedroom 4: 13x12
Bathroom 3: 12x6
Recreation Room: 15x11
Local Schools
High School: Troy Buchanan High
Middle School: Troy South Middle School
Elementary School: Troy South Elementary
School District: Troy R-III
Listed By / Shown By
Listed By
Agency Name: Meyer & Company Real Estate
Shown By
Agent Name: Rachel Chandler
Agent Phone: 314.221.2631
Agency Title: RedKey Realty Leaders

Estimate Your Payment
Estimated Payment
$ 4,604.36 per month $3,949.90 Principal & Interest $443.00 Property Tax $211.46 Homeowner's InsuranceChange Payment Information


Member Participants (and their affiliated licensees, if applicable) shall indicate on their websites that IDX information is provided exclusively for consumers’ personal non-commercial use, that it may not be used for any purpose other than to identify prospective properties consumers may be interested in purchasing, that the data is deemed reliable but is not guaranteed by MLS GRID, and that the use of the MLS GRID Data may be subject to an end user license agreement prescribed by the Member Participant’s applicable MLS if any and as amended from time to time. MLS GRID may, at its discretion, require use of other disclaimers as necessary to protect Member Participant, and/or their MLS from liability.
Based on information submitted to the MLS GRID. All data is obtained from various sources and may not have been verified by broker or MLS GRID. Supplied Open House Information is subject to change without notice. All information should be independently reviewed and verified for accuracy. Properties may or may not be listed by the office/agent presenting the information.
Privacy Policy / DMCA Notice / ADA Accessibility


This site is hosted, designed and copyright
© 1994 - 2026 by
Delta Media Group, Inc. -- Patent Pending --
251 Lake Forest Drive | MLS# 26056991
This single family home located at 251 Lake Forest Drive, Troy, MO 63379 is currently listed for sale with an asking price of $725,000. This property was built in 2004 and has 4 bedrooms and 3 full and 1 partial baths with 4962 sq. ft. Lake Forest Drive is located in the Lake Forest subdivision within the Troy R-III school district. Search Lake Forest real estate on www.rachelchandlerhome.com today.