
Rachel Chandler
REALTOR®

BEDS4
BATHS2 full 1 partial
SQUARE FEET3,488
MLS#26068391
STATUSActive
PROPERTY TYPEResidential - Single Family
SUBDIVISIONNA
SCHOOLMarion Co R-II
Property Description
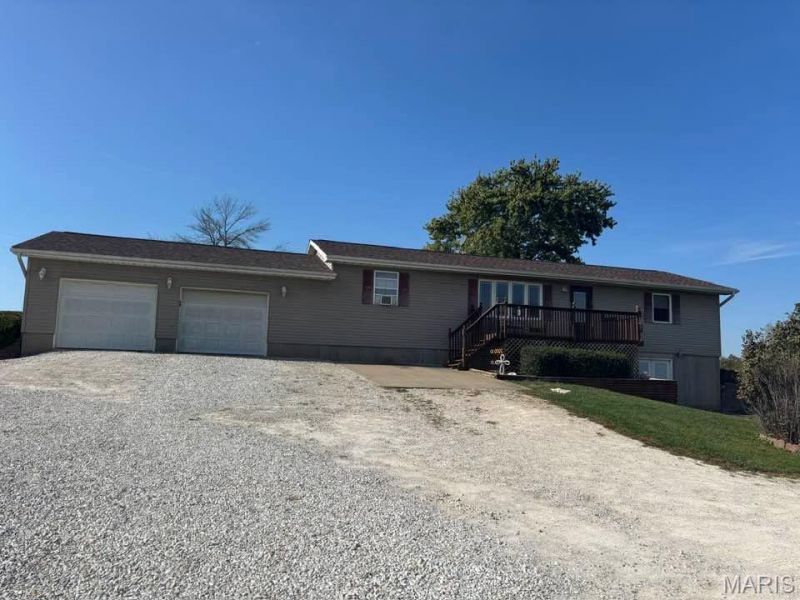
Listing includes TWO residential homes move-in ready. This 3.5 acre property is located on Highway D just 2 miles outside Philadelphia. The main house is a 4-bedroom, 2.5 bath with a 2-car garage. It has a full finished basement, with a wood burning stove, laundry room, 4th confroming bedoom and half bath. It has walk-out doors to front patio. The backyard features a large concrete patio. This home has had numerous upgrades, including new roof 2021, HVAC furnace and AC 2005, all new windows 2015, ceramic tile flooring 2020. The shed house built in 2016 is 2163 square ft total. The living area is 910 sq ft and garage area 1253 square ft. The garage area is square (35'4 by 35'4). The living area (35'4 by 25'7). It has 2-bedrooms, l-bath with open concept full kitchen, dining room, living room. It has washer & dryer hookups. The 3-car garage has garage door openers and plenty of sturdy built-in shelving along entire back wall. The larger garage door is 8'2 tall and 15'10 wide. The smaller door is 8'2 tall and 9'7 wide. Outside the doors is a large concrete outdoor pad. This second home has consistently generated substantial supplemental rental income. (pictures of shedhouse interior forthcoming as all walls are receiving a fresh coat of paint.) Current renter are vacating leaving you to use the extra house as you desire.
Property Features
Property Type: Residential - Single Family
Basement: Yes
Basement: Bathroom, Finished, Full, Walk-Out Access
Cooling: Central Air
Garage: 2
Heating: Propane
Home Style: Ranch
Lot Size: 3.42 Acres
Taxes: $2,244
Year Built: 1978
Feature Descriptions
Days on Site: 2
Exterior: Wood Siding
Lot: Few Trees, Gentle Sloping
Lot Dimensions: 3.42 acres
Parcel#: 004.07.35.0.00.009.010
Sewer: Lagoon
SQFT. Above Grade: 2244
SQFT. Below Grade: 1244
Utilities: Electricity Connected, Phone Connected, Propane, Water Connected
Water: Public
Local Schools
High School: Marion Co. High
Middle School: Marion Co. High
Elementary School: Marion Co. Elem.
School District: Marion Co R-II
Listed By / Shown By
Listed By
Agency Name: Swick Realty
Shown By
Agent Name: Rachel Chandler
Agent Phone: 314.221.2631
Agency Title: RedKey Realty Leaders

Estimate Your Payment
Estimated Payment
$ 2,339.43 per month $2,043.05 Principal & Interest $187.00 Property Tax $109.38 Homeowner's InsuranceChange Payment Information


Member Participants (and their affiliated licensees, if applicable) shall indicate on their websites that IDX information is provided exclusively for consumers’ personal non-commercial use, that it may not be used for any purpose other than to identify prospective properties consumers may be interested in purchasing, that the data is deemed reliable but is not guaranteed by MLS GRID, and that the use of the MLS GRID Data may be subject to an end user license agreement prescribed by the Member Participant’s applicable MLS if any and as amended from time to time. MLS GRID may, at its discretion, require use of other disclaimers as necessary to protect Member Participant, and/or their MLS from liability.
Based on information submitted to the MLS GRID. All data is obtained from various sources and may not have been verified by broker or MLS GRID. Supplied Open House Information is subject to change without notice. All information should be independently reviewed and verified for accuracy. Properties may or may not be listed by the office/agent presenting the information.
Privacy Policy / DMCA Notice / ADA Accessibility


This site is hosted, designed and copyright
© 1994 - 2026 by
Delta Media Group, Inc. -- Patent Pending --
2310 Highway D | MLS# 26068391
This single family home located at 2310 Highway D, Philadelphia, MO 63463 is currently listed for sale with an asking price of $375,000. This property was built in 1978 and has 4 bedrooms and 2 full and 1 partial baths with 3488 sq. ft. Highway D is located in the NA subdivision within the Marion Co R-II school district. Search NA real estate on www.rachelchandlerhome.com today.