
Rachel Chandler
REALTOR®

BEDS3
BATHS3 full
SQUARE FEET2,336
MLS#26058066
STATUSActive
PROPERTY TYPERental - Single Family
SUBDIVISIONSaxony Estates 2
SCHOOLParkway C-2
Property Description
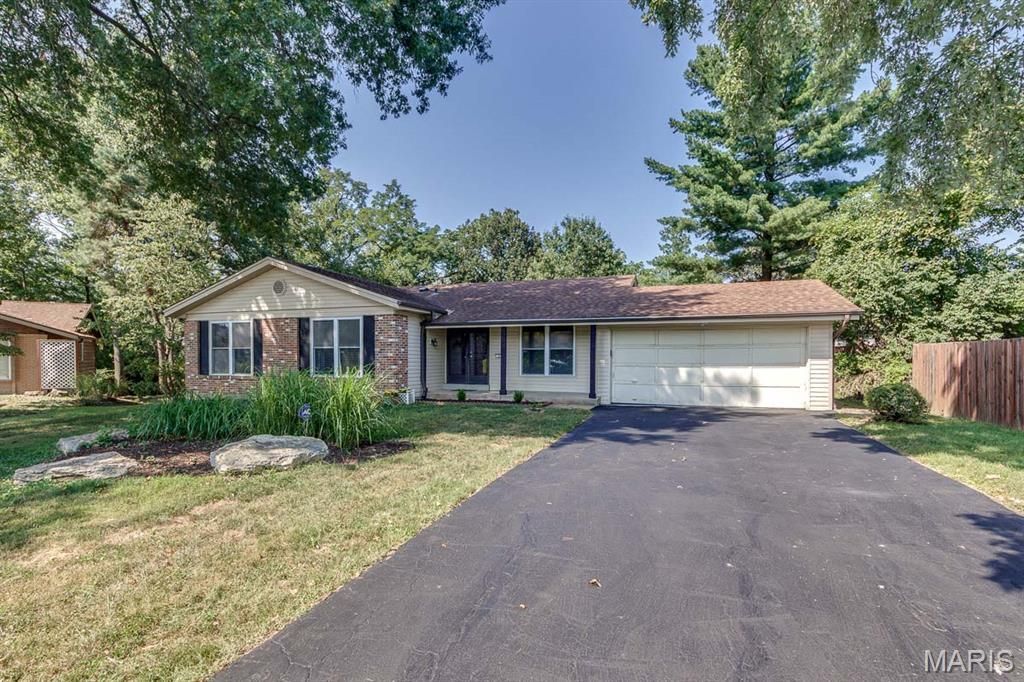
This spacious well maintained 3-bedroom, 3 baths ranch home over 2300 sq ft of living space on two levels. Set on a private cul-de-sac. Vinyl siding, enclosed soffits/facia and insulated windows provide easy care maintenance. The center hall entry opens to the formal living and dining rooms featuring crown molding. Hardwood floors span the first floor. A wood burning fireplace with a raised 10 ft hearth accent the family room that opens to 18x14 deck is perfect to relax and entertain. The updated kitchen has 42-inch wood cabinets, wood floors, pantry, electric cooktop, wall oven and a convenient stackable washer & dryer closet. The master bedroom has a full bath and a 7ft walk-in closet. Two other bedrooms and a remodeled hall bath complete this floor. A huge rec room with ceramic tile floors and 2 additional flex rooms round out the lower level. Enjoy the subdivision pool and tennis court. Minutes to Hwy 141 and major shopping centers. Parkway schools. Landlord prefers credit score of 700 or above with an income of three times the rent. One small or medium pet is allowed with $250 nonrefundable pet fee.
Property Features
Property Type: Rental - Single Family
Basement: Yes
Basement: 8 ft + Pour, Bathroom, Full, Partially Finished, Concrete, Radon Mitigation
Cooling: Central Air, Electric
Garage: 2 car attached
Heating: Forced Air, Natural Gas
Home Style: Traditional, Ranch
Lot Size: 0.24 Acres
Year Built: 1968
Amenities
Separate Dining
Center Hall Floorplan
Special Millwork
Walk-In Closet(s)
Custom Cabinetry
Eat-in Kitchen
Pantry
Entrance Foyer
High Speed Internet
Shower
Feature Descriptions
Appliances: Gas Water Heater, Dishwasher, Disposal, Dryer, Electric Cooktop, Microwave, Refrigerator, Wall Oven, Washer
Association Amenities: Common Ground
Days on Site: 3
Exterior: Brick Veneer, Vinyl Siding
Fireplace: Family Room, Wood Burning, Recreation Room
HOA Fee: 425/ Annually
Laundry: Main Level
Lot: Cul-De-Sac, Wooded, Near Public Transit
Lot: Cul-De-Sac, Wooded, Near Public Transit
Lot Dimensions: 81x130
Parcel#: 22Q-23-0311
Parking: Attached, Garage, Garage Door Opener, Off Street
SQFT. Above Grade: 1636
Water: Public
Window: Insulated Windows, Window Treatments
Room Sizes
Living Room: 17x12
Dining Room: 12x11
Family Room: 22x14
Kitchen: 15x12
Primary Bedroom: 16x11
Bedroom: 10x10
Bedroom: 13x10
Recreation Room: 30x14
Office: 12x11
Bonus Room: 12x11
Local Schools
High School: Parkway West High
Middle School: West Middle
Elementary School: Pierremont Elem.
School District: Parkway C-2
Listed By / Shown By
Listed By
Agency Name: RE/MAX Results
Shown By
Agent Name: Rachel Chandler
Agent Phone: 314.221.2631
Agency Title: RedKey Realty Leaders



Member Participants (and their affiliated licensees, if applicable) shall indicate on their websites that IDX information is provided exclusively for consumers’ personal non-commercial use, that it may not be used for any purpose other than to identify prospective properties consumers may be interested in purchasing, that the data is deemed reliable but is not guaranteed by MLS GRID, and that the use of the MLS GRID Data may be subject to an end user license agreement prescribed by the Member Participant’s applicable MLS if any and as amended from time to time. MLS GRID may, at its discretion, require use of other disclaimers as necessary to protect Member Participant, and/or their MLS from liability.
Based on information submitted to the MLS GRID. All data is obtained from various sources and may not have been verified by broker or MLS GRID. Supplied Open House Information is subject to change without notice. All information should be independently reviewed and verified for accuracy. Properties may or may not be listed by the office/agent presenting the information.
Privacy Policy / DMCA Notice / ADA Accessibility


This site is hosted, designed and copyright
© 1994 - 2026 by
Delta Media Group, Inc. -- Patent Pending --
2 Great Knight Court | MLS# 26058066
This property located at 2 Great Knight Court, Manchester, MO 63011 is currently listed for rent with an asking price of $2,600 / Monthly. Great Knight Court is located within the Parkway C-2 school district. Search Manchester real estate on www.rachelchandlerhome.com today.