
Rachel Chandler
REALTOR®

BEDS3
BATHS2 full
SQUARE FEET1,582
MLS#26056808
STATUSActive
PROPERTY TYPEResidential - Condominium
SUBDIVISIONBriar Hill Farm Ii Condo T
SCHOOLKirkwood R-VII
Property Description
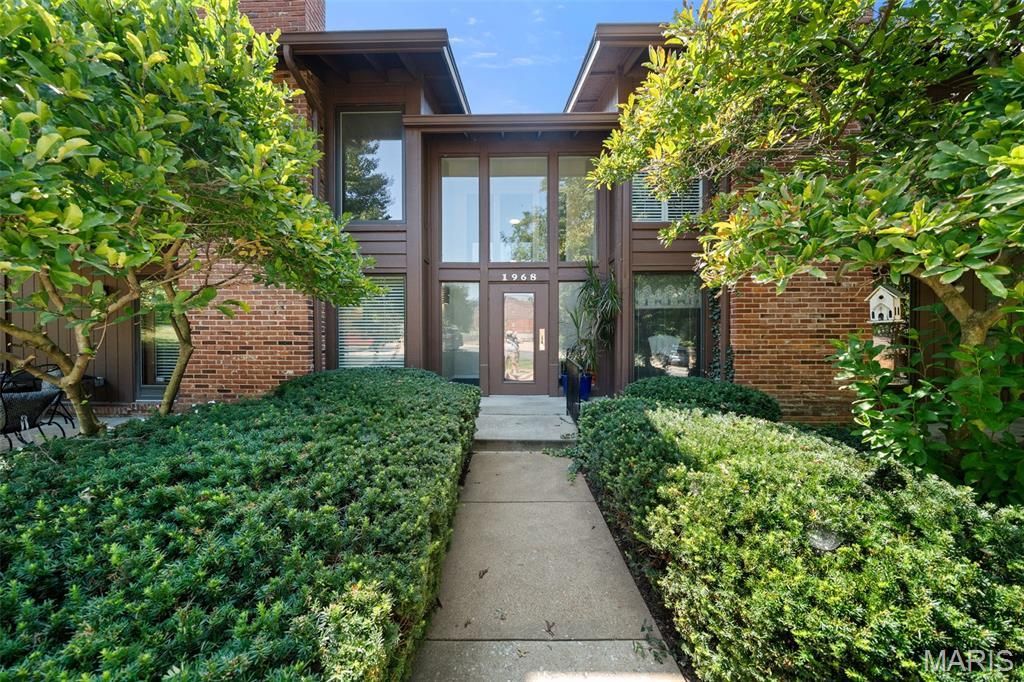
Discover refined, effortless living in this beautifully appointed residence, ideally situated within an inviting, tree-lined community offering an exceptional blend of comfort, elegance, and convenience. From the moment you arrive, manicured garden beds and a secure entry create a welcoming first impression.Step inside to a spacious, open-concept interior filled with abundant natural light and thoughtfully designed living spaces. The inviting living room is anchored by a handsome brick fireplace, creating a warm and sophisticated focal point. The door opens to a private deck, providing the perfect setting for morning coffee, evening cocktails, or effortless outdoor entertaining.The luxurious primary suite is designed as a private retreat, featuring a generous walk-in closet with built-in organizers and a beautifully appointed en-suite bath with an oversized walk-in shower. The spacious second & third bedrooms offer exceptional storage and are conveniently located across from the additional full bath.The well-designed kitchen offers a functional layout with a convenient pass-through window overlooking the dining area, creating an easy flow for entertaining and everyday living. A private laundry room with a full size washer & dryer adds to the home's thoughtful functionality.Additional highlights include an attached two-car garage and secure storage area, providing both convenience and peace of mind. Residents enjoy an array of desirable community amenities, including a sparkling swimming pool, tennis courts, and clubhouse, all surrounded by beautifully landscaped, walkable grounds.Perfectly positioned near West County Mall, area schools, Des Peres Park, premier shopping, dining, hospitals, and everyday conveniences, this exceptional residence offers a sophisticated lifestyle in an enviable location. Beautifully presented and move-in ready, this is an opportunity to enjoy elevated, carefree living in a truly special setting
Property Features
Property Type: Residential - Condominium
Basement: Concrete
Basement: Yes
Cooling: Ceiling Fan(s), Central Air, Electric
Garage: 2 car attached
Heating: Forced Air, Natural Gas
Home Style: Traditional
Lot Size: 0.12 Acres
Taxes: $2,938
Year Built: 1981
Amenities
Eat-in Kitchen
Open Floorplan
Pantry
Separate Dining
Walk-In Closet(s)
Feature Descriptions
Appliances: Dishwasher, Disposal, Microwave, Electric Oven, Electric Range, Refrigerator
Association Amenities: Association Management, Pool, Tennis Court(s)
Days on Site: 3
Exterior: Brick, Wood Siding
Fireplace: Family Room
HOA Fee: $384/ Monthly
Lot: Few Trees, Level
Parcel#: 23O-64-1983
Parking: Additional Parking, Basement, Garage, RV Access/Parking
Sewer: Public Sewer
SQFT. Above Grade: 1582
Utilities: Electricity Connected, Natural Gas Connected, Sewer Connected, Water Connected
Water: Public
Room Sizes
Living Room: 14.11x18.8
Dining Room: 9.11x12.2
Kitchen: 10.1x11.8
Primary Bedroom: 13.8x17.1
Bedroom 2: 11.5x12.6
Bedroom 3: 11x12.6
Local Schools
High School: Kirkwood Sr. High
Middle School: North Kirkwood Middle
Elementary School: Westchester Elem.
School District: Kirkwood R-VII
Listed By / Shown By
Listed By
Agency Name: Keller Williams Realty St. Louis
Shown By
Agent Name: Rachel Chandler
Agent Phone: 314.221.2631
Agency Title: RedKey Realty Leaders

Estimate Your Payment
Estimated Payment
$ 2,023.60 per month $1,688.38 Principal & Interest $244.83 Property Tax $90.39 Homeowner's InsuranceChange Payment Information


Member Participants (and their affiliated licensees, if applicable) shall indicate on their websites that IDX information is provided exclusively for consumers’ personal non-commercial use, that it may not be used for any purpose other than to identify prospective properties consumers may be interested in purchasing, that the data is deemed reliable but is not guaranteed by MLS GRID, and that the use of the MLS GRID Data may be subject to an end user license agreement prescribed by the Member Participant’s applicable MLS if any and as amended from time to time. MLS GRID may, at its discretion, require use of other disclaimers as necessary to protect Member Participant, and/or their MLS from liability.
Based on information submitted to the MLS GRID. All data is obtained from various sources and may not have been verified by broker or MLS GRID. Supplied Open House Information is subject to change without notice. All information should be independently reviewed and verified for accuracy. Properties may or may not be listed by the office/agent presenting the information.
Privacy Policy / DMCA Notice / ADA Accessibility


This site is hosted, designed and copyright
© 1994 - 2026 by
Delta Media Group, Inc. -- Patent Pending --
1968 Meadowtree Lane, Unit 5 | MLS# 26056808
This condo located at 1968 Meadowtree Lane, Unit 5, Kirkwood, MO 63122 is currently listed for sale with an asking price of $309,900. This property was built in 1981 and has 3 bedrooms and 2 full baths with 1582 sq. ft. Meadowtree Lane, Unit 5 is located in the Briar Hill Farm Ii Condo T subdivision within the Kirkwood R-VII school district. Search Briar Hill Farm Ii Condo T real estate on www.rachelchandlerhome.com today.