
Rachel Chandler
REALTOR®

BEDS3
BATHS2 full
SQUARE FEET2,519
MLS#26069173
STATUSActive
PROPERTY TYPEResidential - Single Family
SUBDIVISIONWarren Place
SCHOOLJackson R-II
Property Description
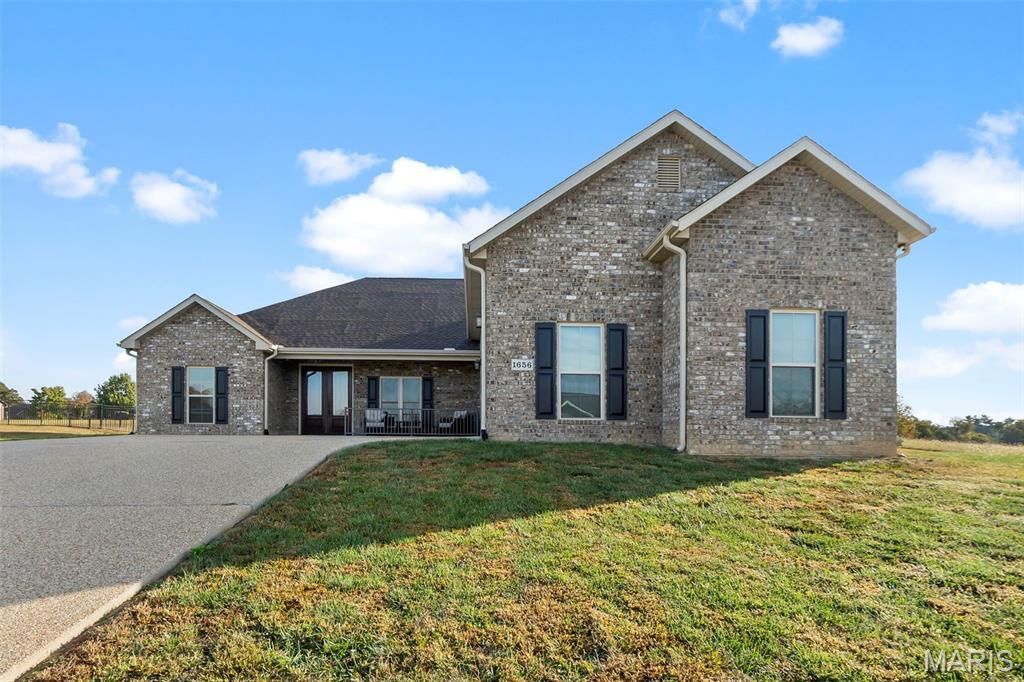
DISTINCTIVE BY DESIGN * Discover elevated one-level living in this custom-designed, allbrick home in one of Jackson't most sought after communities * Featuring just over 2,500SF, this is where quality craftsmanship meets timeless design - all situated on a lovely .55 acrelot * An oversized Living Room offers several options for everyday living.... Such as an openconcept Dining/Living space or serve as two defined living spaces * The spacious kitchen is achef's delight defined by gorgeous granite countertops and cabinetry, ample counter space anda separate pantry for organized storage ... all with plenty of room to cook, gather and entertain !* Special features such as 9' ceilings and crown mouldings add to the bright, open spaces *Other design elements include a desirable split-bedroom floor plan and a beautiful PrimaryEnsuite - featuring a 5' jetted soaking tub - the perfect way to unwind from a long day * Enjoythe outdoors year round on the large screened-in back porch, overlooking a fully fenced in backyard - ideal for children's play or pet romping * An added surprise.... If additional space isdesired, the home features a 2nd floor bonus room, partially finished/plumbed, with approx 237SF.... ideal as future finished living space or additional storage space * A complete list ofcustom home features is available * Come see for yourself what this exceptional package hasto offer.
Property Features
Property Type: Residential - Single Family
Cooling: Ceiling Fan(s), Central Air, Electric
Garage: 2 car attached
Heating: Forced Air, Gas, Natural Gas
Home Style: Ranch
Lot Size: 0.55 Acres
Roof Type: Architectural Shingle, Pitched/Sloped
Taxes: $3,384
Year Built: 2024
Amenities
Bar
Bookcases
Built-in Features
Ceiling Fan(s)
Chandelier
Crown Molding
Custom Cabinetry
Double Vanity
Dry Bar
Granite Counters
High Ceilings
High Speed Internet
Kitchen Island
Kitchen/Dining Room Combo
Lever Faucets
Pantry
Recessed Lighting
Separate Dining
Separate Shower
Soaking Tub
Solid Surface Countertop(s)
Storage
Walk-In Closet(s)
Whirlpool
Wired for Data
Feature Descriptions
Appliances: ENERGY STAR Qualified Dishwasher, Microwave, Free-Standing Electric Range, Gas Water Heater
Exterior: Brick
Fireplace: Gas Starter, Living Room, Ventless
Lot: Back Yard, City Lot, Front Yard, Gentle Sloping, Near Golf Course, Private, Rectangular Lot
Lot Dimensions: 196x123
Parcel#: 15-405-00-04-02600-0000
Parking: Aggregate, Attached, Concrete, Driveway, Garage, Garage Door Opener, Garage Faces Side, Kitchen Level, On Site, Parking Pad, Private
Sewer: Public Sewer
SQFT. Above Grade: 2519
Utilities: Cable Connected, Electricity Connected, Natural Gas Connected, Sewer Connected, Water Available
Water: Public
Window: Blinds, Double Pane Windows, Tilt-In Windows
Room Sizes
Bedroom: 11x10
Bathroom: 5x7
Bedroom 2: 10x11
Living Room: 18x26
Kitchen: 31x15
Laundry: 9x8
Primary Bedroom: 16x16
Primary Bathroom: 24x9
Storage: 28x9
Local Schools
High School: Jackson Sr. High
Middle School: Jackson Russell Hawkins Jr High
Elementary School: South Elem.
School District: Jackson R-II
Listed By / Shown By
Listed By
Agency Name: EDGE Realty ERA Powered
Shown By
Agent Name: Rachel Chandler
Agent Phone: 314.221.2631
Agency Title: RedKey Realty Leaders

Estimate Your Payment
Estimated Payment
$ 3,146.16 per month $2,718.62 Principal & Interest $282.00 Property Tax $145.54 Homeowner's InsuranceChange Payment Information


Member Participants (and their affiliated licensees, if applicable) shall indicate on their websites that IDX information is provided exclusively for consumers’ personal non-commercial use, that it may not be used for any purpose other than to identify prospective properties consumers may be interested in purchasing, that the data is deemed reliable but is not guaranteed by MLS GRID, and that the use of the MLS GRID Data may be subject to an end user license agreement prescribed by the Member Participant’s applicable MLS if any and as amended from time to time. MLS GRID may, at its discretion, require use of other disclaimers as necessary to protect Member Participant, and/or their MLS from liability.
Based on information submitted to the MLS GRID. All data is obtained from various sources and may not have been verified by broker or MLS GRID. Supplied Open House Information is subject to change without notice. All information should be independently reviewed and verified for accuracy. Properties may or may not be listed by the office/agent presenting the information.
Privacy Policy / DMCA Notice / ADA Accessibility


This site is hosted, designed and copyright
© 1994 - 2026 by
Delta Media Group, Inc. -- Patent Pending --
1656 Warren Lake Drive | MLS# 26069173
This single family home located at 1656 Warren Lake Drive , Jackson, MO 63755 is currently listed for sale with an asking price of $499,000. This property was built in 2024 and has 3 bedrooms and 2 full baths with 2519 sq. ft. Warren Lake Drive is located in the Warren Place subdivision within the Jackson R-II school district. Search Warren Place real estate on www.rachelchandlerhome.com today.