
Rachel Chandler
REALTOR®

BEDS3
BATHS2 full
SQUARE FEET2,122
MLS#26054500
STATUSActive
PROPERTY TYPEResidential - Single Family
SUBDIVISIONSpencer Creek East Village #3
SCHOOLFt Zumwalt R-II
Property Description
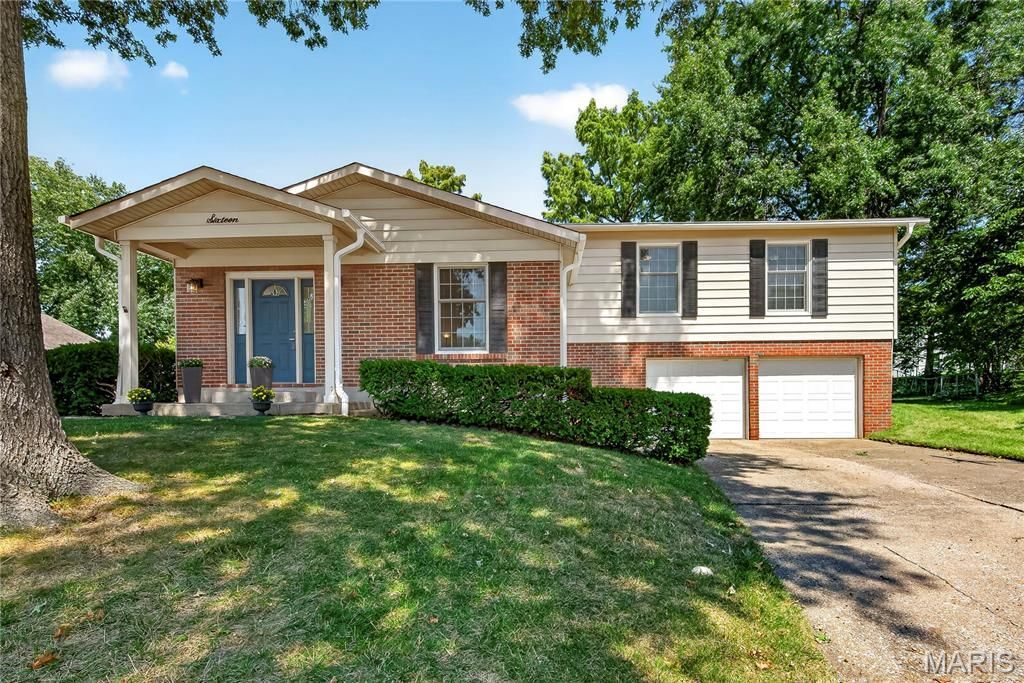
Beautifully maintained, 3 bedroom, 2 bath, multi-level home in a desirable St. Peters location. The exterior is low maintenance with brick, vinyl siding, enclosed fascia/soffits, architectural shingles, front door and sidelights with leaded glass, a predominately level back yard, 16 x 20 composite deck, Leafguard gutter system, buried downspouts (front of the home) and an oversized 2 car garage. The garage is 22'4 deep and has a 5.6 x 5 storage area in addition. The main floor has an Entry, Dining/Flex Room, Family Room, Kitchen and Breakfast Room with a door to the backyard and deck. There are 3 bedrooms and 2 full bathrooms up a short staircase and walk down a short staircase to a partially finished lower level. Laundry facilities are on the same level as you enter from the garage. Features include laminate flooring on the main level, 42 inch cabinets, gas range, stainless steel appliances (except the range), Bosch dishwasher, refrigerator, microwave, large window over the kitchen sink overlooking the backyard, recessed lighting, breakfast bar, pantry, 6 panel doors, lever door hardware, attic fan, and two closets in the Primary Bedroom. The Primary Bath has a raised height vanity, shower with semi frameless shower doors and ceramic tile flooring. The secondary bathroom has an added depth tub/shower, raised height vanity and ceramic tile flooring. The lower level is partially finished with a large Recreation/Family area and a closet. There is approx. 2,122 sq ft of fantastic living space in this home. During their ownership, most windows in the home have been replaced, some as recently as 2023 (Andersen Low E on the side of the home). The inside was freshly painted in August of 2026. The garage has insulated garage doors, wall cabinetry and garage door openers. Enjoy several St. Peters Parks located in the neighborhood (Nob Hill Fitness Park and 32 Acre Spencer Creek Park) and walking trails (Spencer Creek Trail) that take you directly to Laurel Park or City Centre Park and the St. Peters Rec Plex. Fantastic home, amazing location, so much to love!
Property Features
Property Type: Residential - Single Family
Basement: Yes
Basement: 8 ft + Pour, Concrete, Daylight/Lookout, Partially Finished, Interior Entry, Storage Space
Cooling: Attic Fan, Ceiling Fan(s), Central Air, Electric
Garage: 2 car attached
Heating: Forced Air, Natural Gas
Home Style: Split Level, Traditional
Lot Size: 0.23 Acres
Roof Type: Architectural Shingle
Taxes: $3,141
Year Built: 1976
Amenities
Breakfast Bar
Breakfast Room
Ceiling Fan(s)
Entrance Foyer
Laminate Counters
Lever Faucets
Pantry
Recessed Lighting
Separate Dining
Separate Shower
Shower
Storage
Tub
Feature Descriptions
Appliances: Stainless Steel Appliance(s), Dishwasher, Disposal, Dryer, Humidifier, Microwave, Gas Range, Refrigerator, Washer, Water Heater
Days on Site: 4
Exterior: Brick, Frame, Vinyl Siding
Lot: Back Yard, Cul-De-Sac, Front Yard, Gentle Sloping, Landscaped, Level, Some Trees
Lot Dimensions: see county records
Parcel#: 2-0108-5088-00-0068.0000000
Parking: Attached, Garage, Garage Door Opener, Garage Faces Front, Oversized, Storage
Sewer: Public Sewer
SQFT. Above Grade: 1392
SQFT. Below Grade: 730
Utilities: Underground Utilities
Water: Public
Window: Double Pane Windows, Insulated Windows, Low Emissivity Windows, Tilt-In Windows
Room Sizes
Kitchen: 10x13
Breakfast Room: 10.6x9.6
Living Room: 15x11
Family Room: 21x12
Bedroom: 9x11
Bedroom: 10x12
Primary Bedroom: 11x15
Family Room: 20x11
Recreation Room: 11x15
Local Schools
High School: Ft. Zumwalt East High
Middle School: DuBray Middle
Elementary School: Hawthorn Elem.
School District: Ft Zumwalt R-II
Listed By / Shown By
Listed By
Agency Name: Berkshire Hathaway HomeServices Select Properties
Shown By
Agent Name: Rachel Chandler
Agent Phone: 314.221.2631
Agency Title: RedKey Realty Leaders

Estimate Your Payment
Estimated Payment
$ 1,954.99 per month $1,607.20 Principal & Interest $261.75 Property Tax $86.04 Homeowner's InsuranceChange Payment Information


Member Participants (and their affiliated licensees, if applicable) shall indicate on their websites that IDX information is provided exclusively for consumers’ personal non-commercial use, that it may not be used for any purpose other than to identify prospective properties consumers may be interested in purchasing, that the data is deemed reliable but is not guaranteed by MLS GRID, and that the use of the MLS GRID Data may be subject to an end user license agreement prescribed by the Member Participant’s applicable MLS if any and as amended from time to time. MLS GRID may, at its discretion, require use of other disclaimers as necessary to protect Member Participant, and/or their MLS from liability.
Based on information submitted to the MLS GRID. All data is obtained from various sources and may not have been verified by broker or MLS GRID. Supplied Open House Information is subject to change without notice. All information should be independently reviewed and verified for accuracy. Properties may or may not be listed by the office/agent presenting the information.
Privacy Policy / DMCA Notice / ADA Accessibility


This site is hosted, designed and copyright
© 1994 - 2026 by
Delta Media Group, Inc. -- Patent Pending --
16 Mill Race Drive | MLS# 26054500
This single family home located at 16 Mill Race Drive, Saint Peters, MO 63376 is currently listed for sale with an asking price of $295,000. This property was built in 1976 and has 3 bedrooms and 2 full baths with 2122 sq. ft. Mill Race Drive is located in the Spencer Creek East Village #3 subdivision within the Ft Zumwalt R-II school district. Search Spencer Creek East Village #3 real estate on www.rachelchandlerhome.com today.