
Rachel Chandler
REALTOR®

BEDS4
BATHS2 full 1 partial
SQUARE FEET2,488
MLS#26068354
STATUSActive
PROPERTY TYPEResidential - Single Family
SUBDIVISIONBaxter Lakes Addition 2
SCHOOLParkway C-2
Property Description
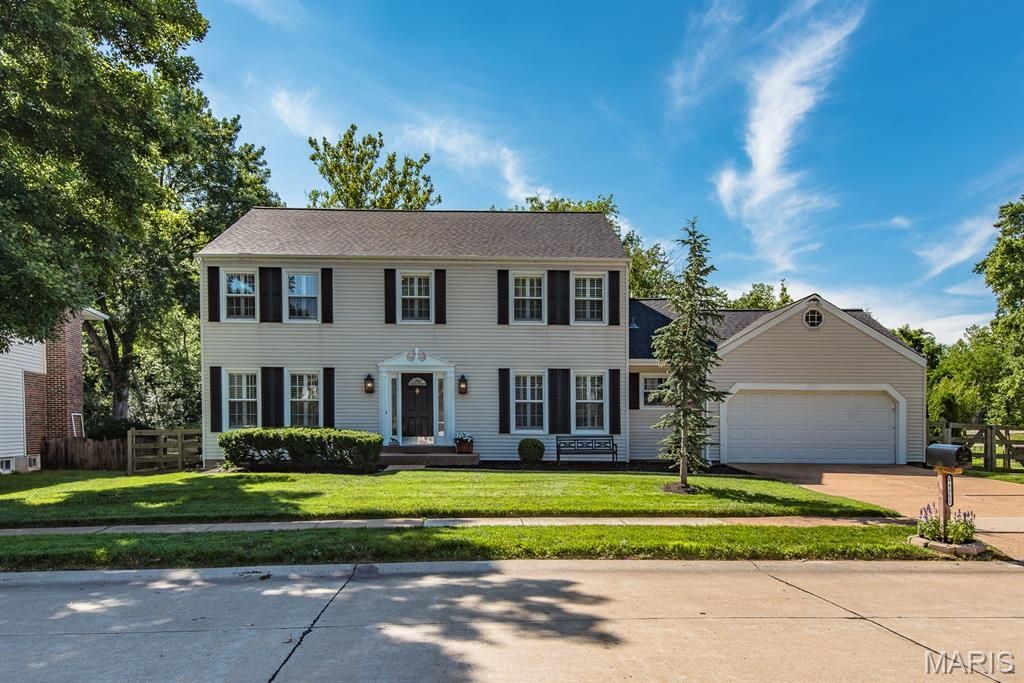
Experience the beauty & elegance of a bygone era in this timeless reimagined center hall colonial, in an unbelievably convenient location in CHESTERFIELD just minutes away from highways, shopping, hospitals, and recreation. Be greeted by a grand oak hardwood staircase and wide-plank floors flowing into the formal living / dining rooms and main level. Pass by the elegant powder room with classic pedestal sink and step into the stunning remodeled coastal cottage-style kitchen, complete with cozy beadboard walls, custom cabinetry, appliance garage, Perrin & Rowe faucet, farmhouse sink, colonial sconces, plantation shutters, custom range hood with true ventilation, and a nearly 10-ft carrara marble top island with matching backsplash, ledge, and a pot rack. A 48 stainless refrigerator, 36 Verona range and Bosch 800 series dishwasher truly stand out in the kitchen filled with glorious natural light streaming in. Hardwood floors continue upstairs throughout the 4 bedrooms. 2 additional remodeled bathrooms with high end fixtures, custom tall shower glass, quartz counters, onyx subway surrounds, built-ins, marble floors, and classic clawfoot tub alongside a picture window to take in the majestic views from the very private backyard complete with full brick patio, trellis, cedar fencing, and extensive yard upgrades, roof Nov 2025, window wraps, siding, upgraded front porch, electrical, plantation shutters. Too many upgrades to list here. Come see what you've been missing.
Property Features
Property Type: Residential - Single Family
Basement: Yes
Basement: Unfinished
Cooling: Central Air
Garage: 2
Heating: Gas
Lot Size: 0.26 Acres
Roof Type: Architectural Shingle
Year Built: 1977
Amenities
Custom Cabinetry
See Remarks
Separate Shower
Shower
Tub
Feature Descriptions
Appliances: Dishwasher, Free-Standing Range, Refrigerator
Association Amenities: Other
Days on Site: 2
Exterior: Frame
Fireplace: Family Room
HOA Fee: $155/ Annually
Lot: Adjoins Common Ground, Back Yard, Landscaped, Private, Views
Parcel#: 20S640451
Parking: Concrete
Sewer: Public Sewer
SQFT. Above Grade: 2488
Utilities: None
Water: Public
Window: Plantation Shutters
Local Schools
High School: Parkway West High
Middle School: West Middle
Elementary School: Highcroft Ridge Elem.
School District: Parkway C-2
Listed By / Shown By
Listed By
Agency Name: HomeCoin.com
Shown By
Agent Name: Rachel Chandler
Agent Phone: 314.221.2631
Agency Title: RedKey Realty Leaders

Estimate Your Payment
Estimated Payment
$ 3,960.47 per month $3,759.22 Principal & Interest $0.00 Property Tax (data not provided by mls) $201.25 Homeowner's InsuranceChange Payment Information


Member Participants (and their affiliated licensees, if applicable) shall indicate on their websites that IDX information is provided exclusively for consumers’ personal non-commercial use, that it may not be used for any purpose other than to identify prospective properties consumers may be interested in purchasing, that the data is deemed reliable but is not guaranteed by MLS GRID, and that the use of the MLS GRID Data may be subject to an end user license agreement prescribed by the Member Participant’s applicable MLS if any and as amended from time to time. MLS GRID may, at its discretion, require use of other disclaimers as necessary to protect Member Participant, and/or their MLS from liability.
Based on information submitted to the MLS GRID. All data is obtained from various sources and may not have been verified by broker or MLS GRID. Supplied Open House Information is subject to change without notice. All information should be independently reviewed and verified for accuracy. Properties may or may not be listed by the office/agent presenting the information.
Privacy Policy / DMCA Notice / ADA Accessibility


This site is hosted, designed and copyright
© 1994 - 2026 by
Delta Media Group, Inc. -- Patent Pending --
14960 Country Ridge Drive | MLS# 26068354
This single family home located at 14960 Country Ridge Drive, Chesterfield, MO 63017 is currently listed for sale with an asking price of $690,000. This property was built in 1977 and has 4 bedrooms and 2 full and 1 partial baths with 2488 sq. ft. Country Ridge Drive is located in the Baxter Lakes Addition 2 subdivision within the Parkway C-2 school district. Search Baxter Lakes Addition 2 real estate on www.rachelchandlerhome.com today.