
Rachel Chandler
REALTOR®

BEDS3
BATHS4 full 1 partial
SQUARE FEET3,841
MLS#26068076
STATUSActive
PROPERTY TYPEResidential - Condominium
SUBDIVISIONCedar Springs
SCHOOLParkway C-2
Property Description
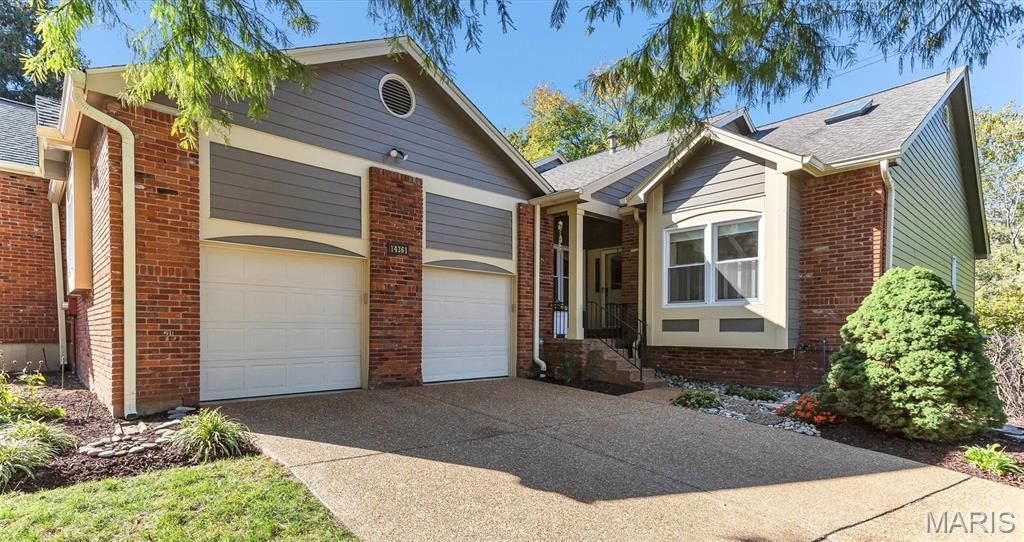
Villa living in Town & Country, stellar location at 40/141 with security attendant at the gatehouse entrance, Parkway Schools, RARE! Enjoy resort style, maintenance free living in 3800sq ft ranch with 3 Beds and 5 Baths. Open Floor Plan with 9-ft Vaulted Ceilings, Crown Molding throughout, newer Windows, centered around a 2-Story Stacked Stone Accent Wall. Large Kitchen with 42 Cherry Cabinets, Granite Counters, Bosch and KitchenAid stainless-steel Appliances with Breakfast Nook, flowing to Formal Dining Room and Great Room with floor to ceiling - Gas Fireplace w/remote (2024), Sunroom w/Deck. Retreat to the Primary Suite with Bay Window, newer Ceiling Fan w/remote, updated Ensuite (2024), with dual comfort height Vanities, extra Storage, oversized Shower, 2 Closets, overlooking the private Gated Courtyard, Koi Pond, serene views of the Wooded Common Ground and Walking Path where nature abounds. Second Bedroom and updated Full Bath/Shower, comfort height Vanity (2026) complete the Main Floor Living. Finished walkout lower level is built for entertaining with Large Family Room, Gas Fireplace, Custom Shelving/Storage, Wet Bar, Mini Kitchen, boasts a 3rd Bedroom with Ensuite Bath/Shower and Walk-In Closet, dedicated Office/Theatre Room with Ensuite Shower with extra storage, Workroom with MORE storage. Oversized 2-car Garage with newer epoxy covered flooring, Exterior Siding/Fascia Painted in 2025, newer Roof (2017). HOA Fees include Exterior Maintenance, Driveway Maintenance, Insurance, Landscaping, Tree/Bush Trimming, Driveway Snow Removal, Front/Side Yard Irrigation, Gutter Cleanings, Trash/Recycling, Pool, Clubhouse, Tennis/Pickleball/ Basketball Courts, Pond Fishing, 3 Walking Paths, Social Events and Monthly Newsletter. Come see this GEM in a beautiful, tree-line private community!
Property Features
Property Type: Residential - Condominium
Basement: Yes
Basement: Bathroom, Egress Window, Exterior Entry, Finished, Partially Finished, Full, Interior Entry, Sleeping Area, Storage Space, Walk-Out Access
Cooling: Ceiling Fan(s), Central Air, Electric
Garage: 2 car attached
Heating: Forced Air, Gas
Home Style: Ranch
Lot Size: 0.18 Acres
Roof Type: Architectural Shingle
Taxes: $5,751
Year Built: 1983
Amenities
Bar
Beamed Ceilings
Bookcases
Breakfast Bar
Breakfast Room
Built-in Features
Ceiling Fan(s)
Chandelier
Crown Molding
Custom Cabinetry
Dining/Living Room Combo
Double Vanity
Entrance Foyer
Granite Counters
High Ceilings
High Speed Internet
Kitchen Island
Pantry
Recessed Lighting
Separate Shower
Shower
Solid Surface Countertop(s)
Special Millwork
Storage
Sunken Living Room
Tub
Vaulted Ceiling(s)
Walk-In Closet(s)
Wet Bar
Workshop/Hobby Area
Feature Descriptions
Appliances: Stainless Steel Appliance(s), Cooktop, Gas Cooktop, Dishwasher, Disposal, Down Draft, Humidifier, Ice Maker, Plumbed For Ice Maker, Microwave, Built-In Electric Oven, Electric Oven, Range, Range Hood, Built-In Range, Built-In Gas Range, Gas Range, Wall Oven, Water Heater, G
Days on Site: 3
Exterior: Brick, Frame, Vinyl Siding
Fireplace: Basement, Family Room, Gas Log, Recreation Room
HOA Fee: $835/ Monthly
Lot: Adjoins Common Ground, Adjoins Open Ground, Adjoins Wooded Area, Back Yard, Corner Lot, Front Yard, Garden, Landscaped, Level, Some Trees, Views
Lot Dimensions: 69x130x81x93
Parcel#: 19R-32-0440
Parking: Additional Parking, Attached, Driveway, Garage, Gated, Inside Entrance
Sewer: Public Sewer
SQFT. Above Grade: 2241
SQFT. Below Grade: 1600
Utilities: Cable Available, Electricity Available, Electricity Connected, Natural Gas Available, Natural Gas Connected, Phone Available, Sewer Available, Sewer Connected, Water Available, Water Connected
Water: Public
Window: Blinds, Drapes, Screens, Shutters, Window Treatments
Room Sizes
Living Room: 21x16
Dining Room: 16x14
Kitchen: 13x14
Breakfast Room: 9x8
Primary Bedroom: 22x14
Bedroom: 14x12
Sunroom: 18x13
Laundry: 8x6
Recreation Room: 30x16
Bathroom: 17x14
Office: 20x16
Bedroom 3: 16x14
Local Schools
High School: Parkway West High
Middle School: West Middle
Elementary School: Mason Ridge Elem.
School District: Parkway C-2
Listed By / Shown By
Listed By
Agency Name: RE/MAX Results
Shown By
Agent Name: Rachel Chandler
Agent Phone: 314.221.2631
Agency Title: RedKey Realty Leaders

Estimate Your Payment
Estimated Payment
$ 4,066.63 per month $3,405.09 Principal & Interest $479.25 Property Tax $182.29 Homeowner's InsuranceChange Payment Information


Member Participants (and their affiliated licensees, if applicable) shall indicate on their websites that IDX information is provided exclusively for consumers’ personal non-commercial use, that it may not be used for any purpose other than to identify prospective properties consumers may be interested in purchasing, that the data is deemed reliable but is not guaranteed by MLS GRID, and that the use of the MLS GRID Data may be subject to an end user license agreement prescribed by the Member Participant’s applicable MLS if any and as amended from time to time. MLS GRID may, at its discretion, require use of other disclaimers as necessary to protect Member Participant, and/or their MLS from liability.
Based on information submitted to the MLS GRID. All data is obtained from various sources and may not have been verified by broker or MLS GRID. Supplied Open House Information is subject to change without notice. All information should be independently reviewed and verified for accuracy. Properties may or may not be listed by the office/agent presenting the information.
Privacy Policy / DMCA Notice / ADA Accessibility


This site is hosted, designed and copyright
© 1994 - 2026 by
Delta Media Group, Inc. -- Patent Pending --
14361 Cedar Springs Drive | MLS# 26068076
This condo located at 14361 Cedar Springs Drive, Town and Country, MO 63017 is currently listed for sale with an asking price of $625,000. This property was built in 1983 and has 3 bedrooms and 4 full and 1 partial baths with 3841 sq. ft. Cedar Springs Drive is located in the Cedar Springs subdivision within the Parkway C-2 school district. Search Cedar Springs real estate on www.rachelchandlerhome.com today.