
Rachel Chandler
REALTOR®

BEDS3
BATHS2 full
SQUARE FEET2,512
MLS#26058356
STATUSActive
PROPERTY TYPEResidential - Single Family
SUBDIVISIONTerre Du Lac
SCHOOLWest St Francois Co R-IV
Property Description
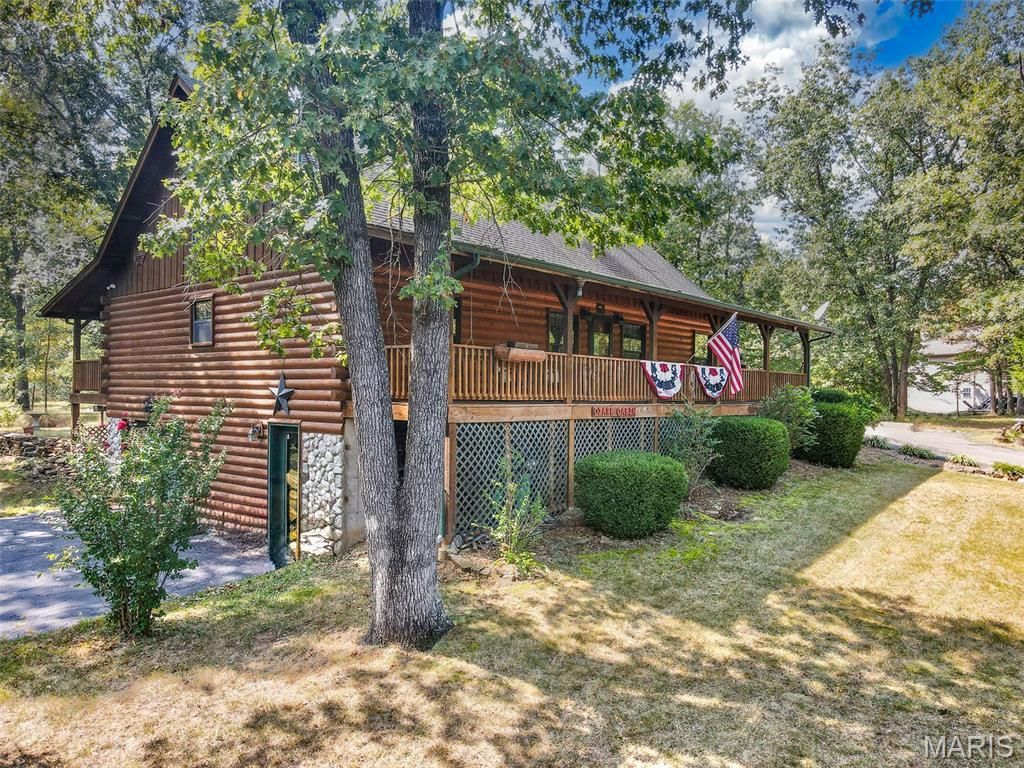
Stunning, authentic log home perfectly situated in a park-like setting on a generous 1.47-acre lot m/l.Step inside to experience the undeniable warmth of soaring natural wood ceilings and a majestic floor-to-ceiling stone fireplace. The open-concept living space transitions seamlessly into a spacious kitchen, making it perfect for both cozy family nights and grand entertaining.Main level features two bedrooms, two baths, laundry room, kitchen, dining area, and large living room with vaulted ceilings. Additional, third bedroom and rec room (possible fourth bedroom) are located upstairs.Outside, the vast property offers an expansive canvas for your outdoor dreams. Relax on one of two covered porches, host weekend gatherings, or simply enjoy the mature trees and peaceful wildlife passing by. The lower level features a highly desirable two car tuck-under garage, and plentiful storage, and a wood furnace. Need more space? The property also includes a two-car carport with an attached workshop, perfect for DIY projects or extra storage. Don't miss your chance to own a piece of rustic paradise-schedule your private tour today!
Property Features
Property Type: Residential - Single Family
Basement: 8 ft + Pour, Unfinished, Walk-Out Access
Basement: Yes
Cooling: Central Air
Garage: 2
Heating: Dual Fuel/Off Peak, Forced Air, Wood
Home Style: Rustic
Lot Size: 1.74 Acres
Roof Type: Shingle
Taxes: $2,121
Year Built: 2006
Feature Descriptions
Appliances: Dishwasher, Dryer, Free-Standing Electric Oven, Range Hood, Refrigerator, Free-Standing Refrigerator, Washer, Water Heater
Association Amenities: Beach Access, Dog Park, Park, Pickleball Court(s)
Days on Site: 2
Exterior: Log
Fireplace: Living Room, Propane
HOA Fee: $815/ Annually
Lot: Wooded
Lot Dimensions: 1.74 ac
Parcel#: 07-80-28-03-007-0027.00
Sewer: Lift System
SQFT. Above Grade: 2480
Utilities: Propane
Water: Public
Room Sizes
Living Room: 18x18
Dining Room: 13x14
Kitchen: 14x12
Bathroom: 14x9
Bathroom 2: 10x9
Bedroom: 17x13
Bedroom 2: 13x12
Bedroom 3: 13x12
Recreation Room: 14x16
Laundry: 11x9
Basement: 48x30
Local Schools
High School: West County High
Middle School: West County Middle
Elementary School: West County Elem.
School District: West St Francois Co R-IV
Listed By / Shown By
Listed By
Agency Name: Wolfe Realty
Shown By
Agent Name: Rachel Chandler
Agent Phone: 314.221.2631
Agency Title: RedKey Realty Leaders

Estimate Your Payment
Estimated Payment
$ 2,414.70 per month $2,124.23 Principal & Interest $176.75 Property Tax $113.72 Homeowner's InsuranceChange Payment Information


Member Participants (and their affiliated licensees, if applicable) shall indicate on their websites that IDX information is provided exclusively for consumers’ personal non-commercial use, that it may not be used for any purpose other than to identify prospective properties consumers may be interested in purchasing, that the data is deemed reliable but is not guaranteed by MLS GRID, and that the use of the MLS GRID Data may be subject to an end user license agreement prescribed by the Member Participant’s applicable MLS if any and as amended from time to time. MLS GRID may, at its discretion, require use of other disclaimers as necessary to protect Member Participant, and/or their MLS from liability.
Based on information submitted to the MLS GRID. All data is obtained from various sources and may not have been verified by broker or MLS GRID. Supplied Open House Information is subject to change without notice. All information should be independently reviewed and verified for accuracy. Properties may or may not be listed by the office/agent presenting the information.
Privacy Policy / DMCA Notice / ADA Accessibility


This site is hosted, designed and copyright
© 1994 - 2026 by
Delta Media Group, Inc. -- Patent Pending --
1254 Rue Riviera | MLS# 26058356
This single family home located at 1254 Rue Riviera, Bonne Terre, MO 63628 is currently listed for sale with an asking price of $389,900. This property was built in 2006 and has 3 bedrooms and 2 full baths with 2512 sq. ft. Rue Riviera is located in the Terre Du Lac subdivision within the West St Francois Co R-IV school district. Search Terre Du Lac real estate on www.rachelchandlerhome.com today.