
Rachel Chandler
REALTOR®

BEDS5
BATHS4 full
SQUARE FEET3,044
MLS#26044598
STATUSActive
PROPERTY TYPEResidential - Single Family
SUBDIVISIONBlackmore Place
SCHOOLWinfield R-IV
Property Description
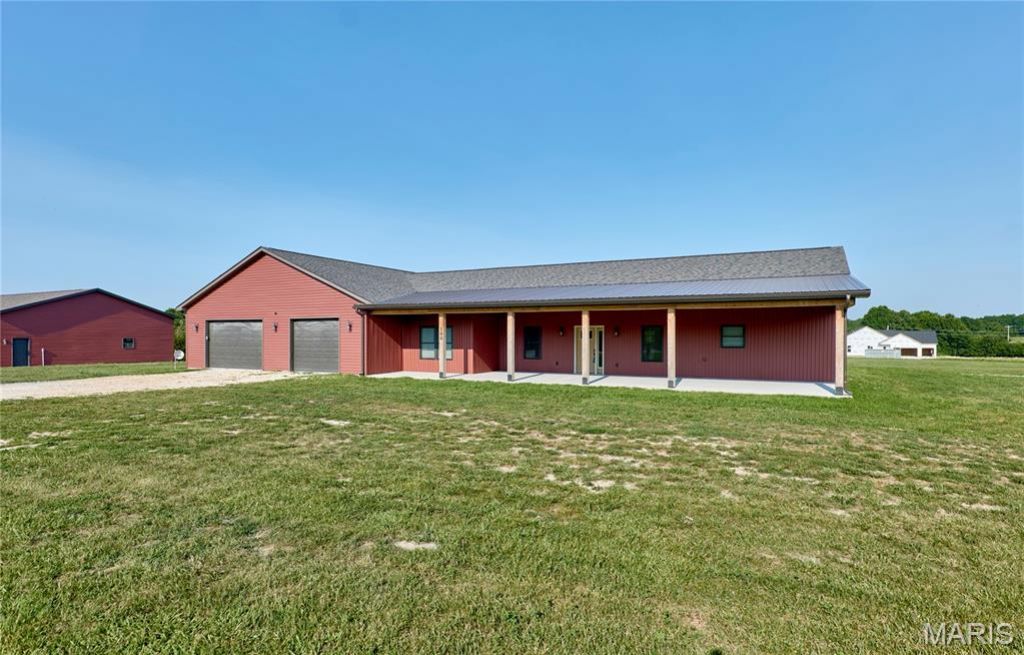
PRICE REDUCED ONE LAST TIME! Their loss is your gain! Discover a ONE-OF-A-KIND property offering TWO SEPARATE LIVING SPACES, over 3,000 sq. ft. of finished living space, exceptional garage/shop space, and 3.05 beautiful acres with blacktop frontage and minimal restrictions. Whether you're looking for a multi-generational property, space for extended family, a home-based business, guest accommodations, rental potential, or simply room for everyone to spread out, this property offers flexibility that is hard to find!The MAIN HOME offers approximately 1,844 sq. ft. with 3 bedrooms, 2 baths, 9' ceilings, a dramatic vaulted great room, LVP flooring throughout the main living areas, and plush bedroom carpeting. The open-concept kitchen features quartz countertops, a large center island, stainless appliances, soft-close cabinetry and drawers, pantry, and abundant workspace. The spacious primary suite includes dual vanities, a custom walk-in shower, and an oversized walk-in closet specially engineered with reinforced metal anchors to serve as a STORM-SAFE SHELTER. A dedicated home office and spacious laundry room add everyday convenience.Attached to the main home is an impressive 40'x60' FINISHED GARAGE/SHOP with 10' ceilings and a FULL BATHROOM, providing incredible space for a workshop, business, recreation, fitness, storage, or hobbies.But the possibilities don't stop there! A sidewalk leads to the completely separate GUEST HOUSE, offering approximately 1,200 sq. ft. of finished living space with 2 bedrooms, a full kitchen, living room, full bath, and approximately 40'x30' finished garage with metal-lined interior. This is much more than a guest suite - it provides a SECOND, INDEPENDENT LIVING SPACE ideal for parents, adult children, extended family, guests, private office space, or potential rental income. The refrigerator, stackable washer, and dryer remain. (Not on separate meters.)Outdoor living is equally impressive with a 16'x40' covered front porch, matching 16'x40' covered back porch with wall-mounted TV, and a 22'x28' concrete patio with gazebo - perfect for entertaining, relaxing, or enjoying peaceful country views.For even more flexibility, the newest addition is a remarkable 40'x70' outbuilding designed for large equipment, RVs, trailers, boats, commercial-style storage, or whatever your lifestyle requires. It features 12' ceilings, four 10'x10' overhead doors, concrete floors, 220-volt electric, and an expansive 70'x100' parking area for easy loading, unloading, and maneuvering.With approximately 17 wall-mounted TVs included throughout the buildings, this property is ready for entertaining, business operations, recreation, or simply enjoying the abundance of space.Conveniently located with easy access to state highways while still offering the privacy and freedom of country living, this exceptional property gives you the rare opportunity to have TWO SEPARATE HOMES/LIVING SPACES PLUS MASSIVE GARAGE, SHOP & STORAGE SPACE - ALL ON 3.05
Property Features
Property Type: Residential - Single Family
Cooling: Ceiling Fan(s), Central Air, Other, Varies by Unit, Zo
Garage: 14 car attached
Heating: Electric, Forced Air, Other, Varies by Unit, Zoned
Home Style: Modern
Lot Size: 3.05 Acres
Roof Type: Architectural Shingle, Metal
Taxes: $3,952
Year Built: 2025
Amenities
Breakfast Bar
Ceiling Fan(s)
Custom Cabinetry
Dining/Living Room Combo
Double Vanity
Granite Counters
High Ceilings
In-Law Floorplan
Kitchen Island
Kitchen/Dining Room Combo
Open Floorplan
See Remarks
Shower
Storage
Tub
Vaulted Ceiling(s)
Walk-In Closet(s)
Feature Descriptions
Appliances: Stainless Steel Appliance(s), Dishwasher, Disposal, Dryer, Ice Maker, Plumbed For Ice Maker, Microwave, Electric Range, Refrigerator, Washer, Washer/Dryer, Washer/Dryer Stacked, Water Heater, Electric Water Heater, Water Softener
Days on Site: 61
Exterior: Concrete, Frame, Metal Siding, See Remarks, Vertical S
Lot: Back Yard, Cleared, Corner Lot, Corners Marked, Front Yard, Level
Lot Dimensions: 583x230x573x229
Parcel#: 097036000000006011
Parking: Additional Parking, Attached, Concrete, Detached, Garage, Garage Door Opener, Garage Faces Front, Gravel, Off Street, Oversized, Tandem
Sewer: Engineered Septic, Private Sewer
SQFT. Above Grade: 3044
Utilities: Electricity Connected, Sewer Connected, Water Connected
Water: Public
Local Schools
High School: Winfield High
Middle School: Winfield Middle
Elementary School: Winfield Elem.
School District: Winfield R-IV
Listed By / Shown By
Listed By
Agency Name: Berkshire Hathaway HomeServices Select Properties
Shown By
Agent Name: Rachel Chandler
Agent Phone: 314.221.2631
Agency Title: RedKey Realty Leaders

Estimate Your Payment
Estimated Payment
$ 3,772.64 per month $3,268.34 Principal & Interest $329.33 Property Tax $174.97 Homeowner's InsuranceChange Payment Information


Member Participants (and their affiliated licensees, if applicable) shall indicate on their websites that IDX information is provided exclusively for consumers’ personal non-commercial use, that it may not be used for any purpose other than to identify prospective properties consumers may be interested in purchasing, that the data is deemed reliable but is not guaranteed by MLS GRID, and that the use of the MLS GRID Data may be subject to an end user license agreement prescribed by the Member Participant’s applicable MLS if any and as amended from time to time. MLS GRID may, at its discretion, require use of other disclaimers as necessary to protect Member Participant, and/or their MLS from liability.
Based on information submitted to the MLS GRID. All data is obtained from various sources and may not have been verified by broker or MLS GRID. Supplied Open House Information is subject to change without notice. All information should be independently reviewed and verified for accuracy. Properties may or may not be listed by the office/agent presenting the information.
Privacy Policy / DMCA Notice / ADA Accessibility


This site is hosted, designed and copyright
© 1994 - 2026 by
Delta Media Group, Inc. -- Patent Pending --
100 Blackmore Road | MLS# 26044598
This single family home located at 100 Blackmore Road, Foley, MO 63347 is currently listed for sale with an asking price of $599,900. This property was built in 2025 and has 5 bedrooms and 4 full baths with 3044 sq. ft. Blackmore Road is located in the Blackmore Place subdivision within the Winfield R-IV school district. Search Blackmore Place real estate on www.rachelchandlerhome.com today.